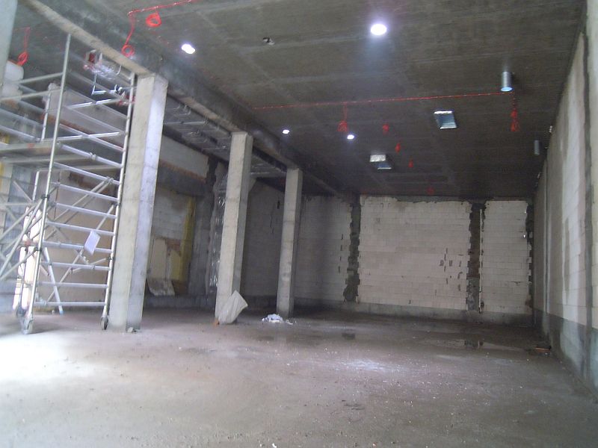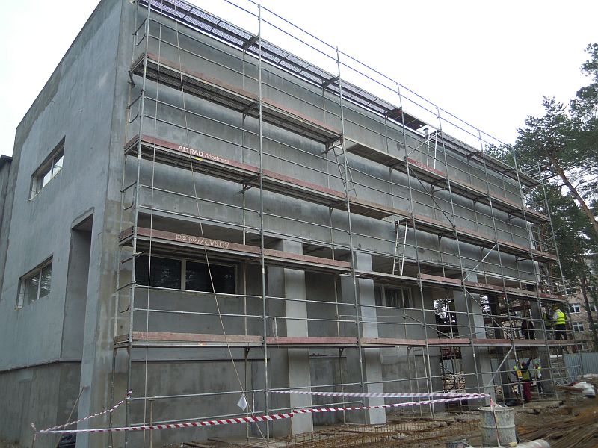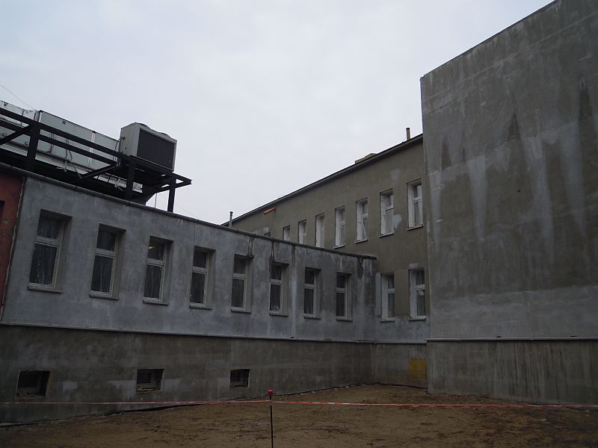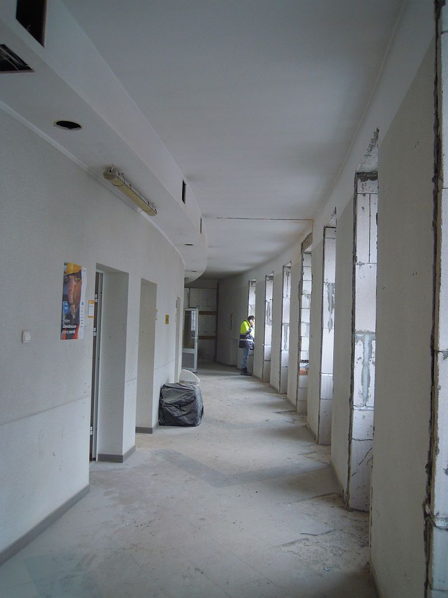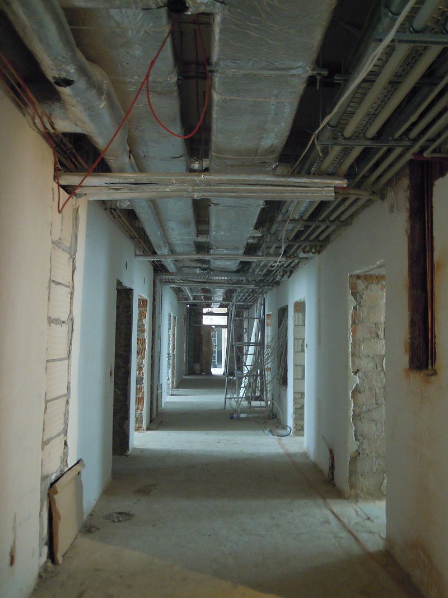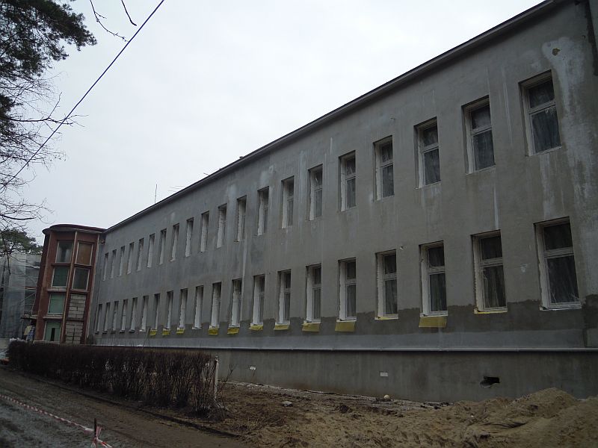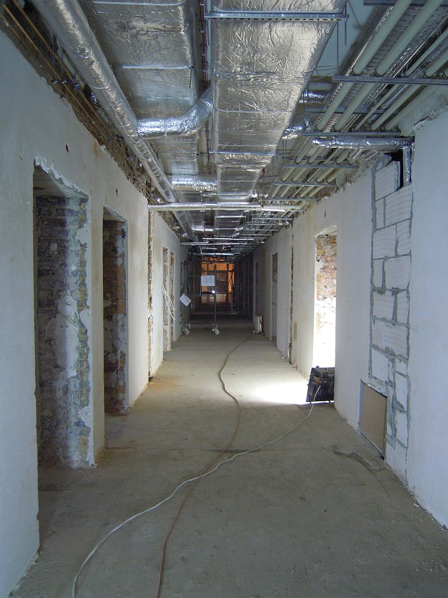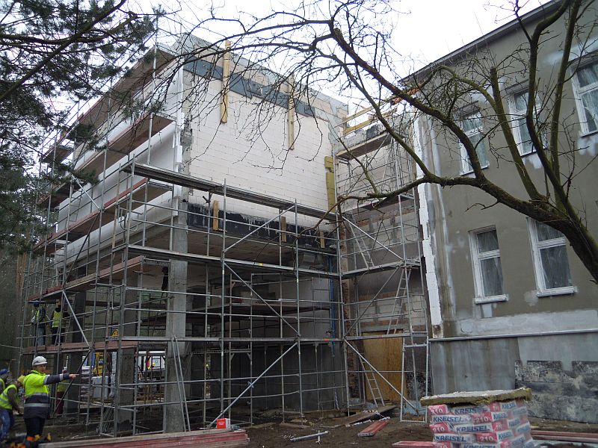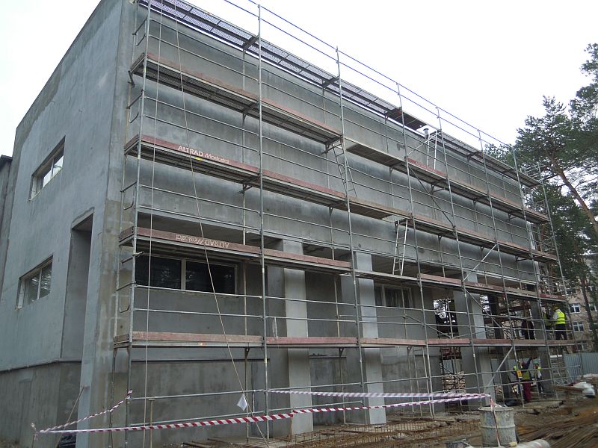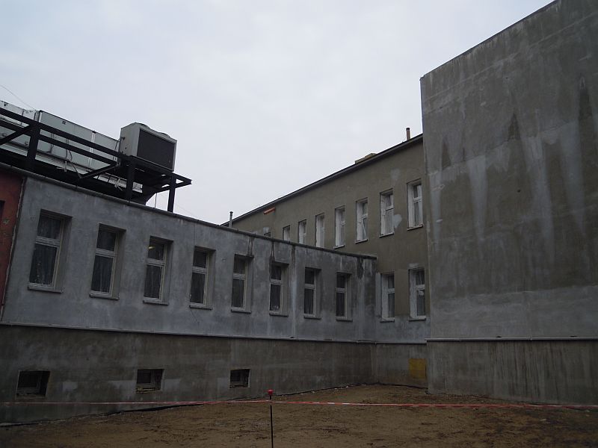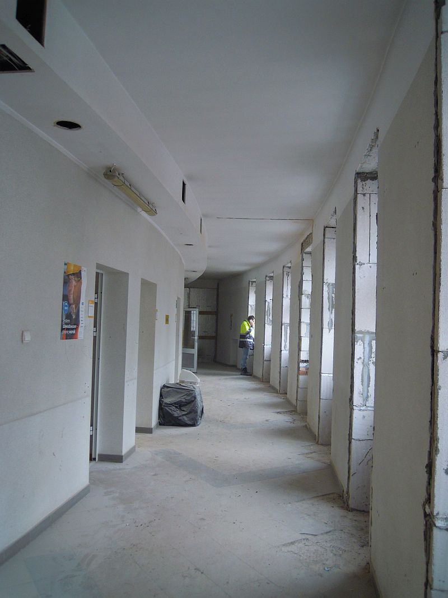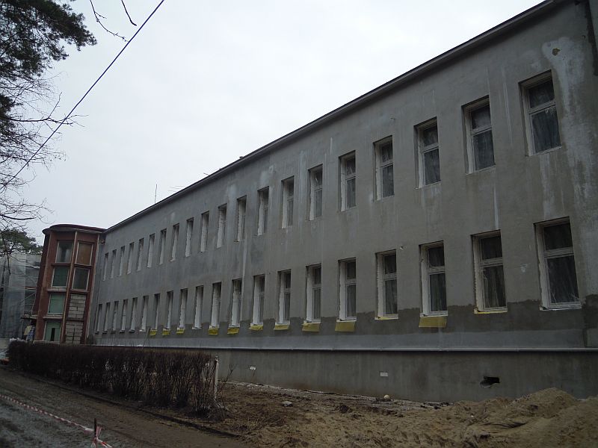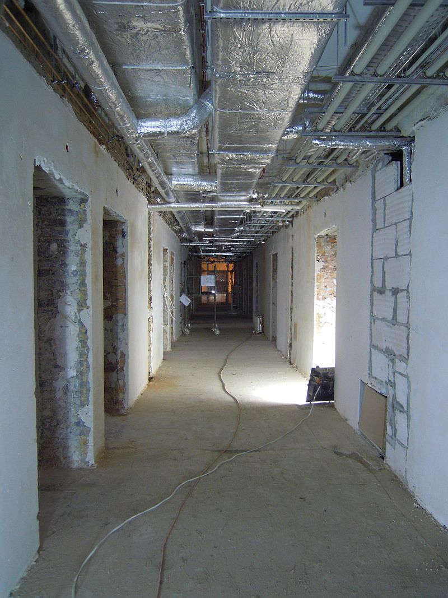

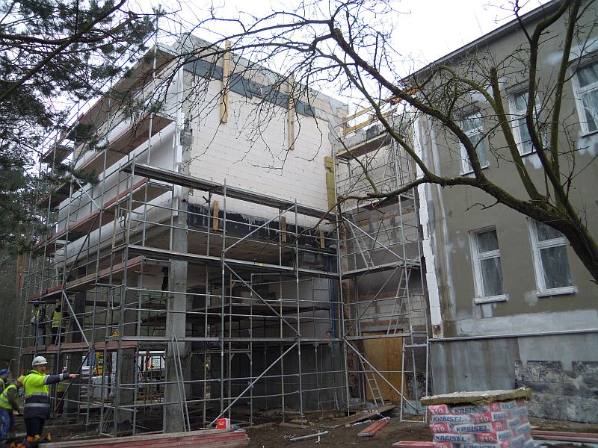
The refurbishment and modernisation of building number 5 at the Włocławek hospital is progressing according to schedule. The building, which will house neurological and ophthalmology departments, as well as an operating block and ophthalmology clinics, is gaining a new, and above all, modern appearance. The original structure of the building was reduced to its walls; the entire building has been thoroughly renovated.
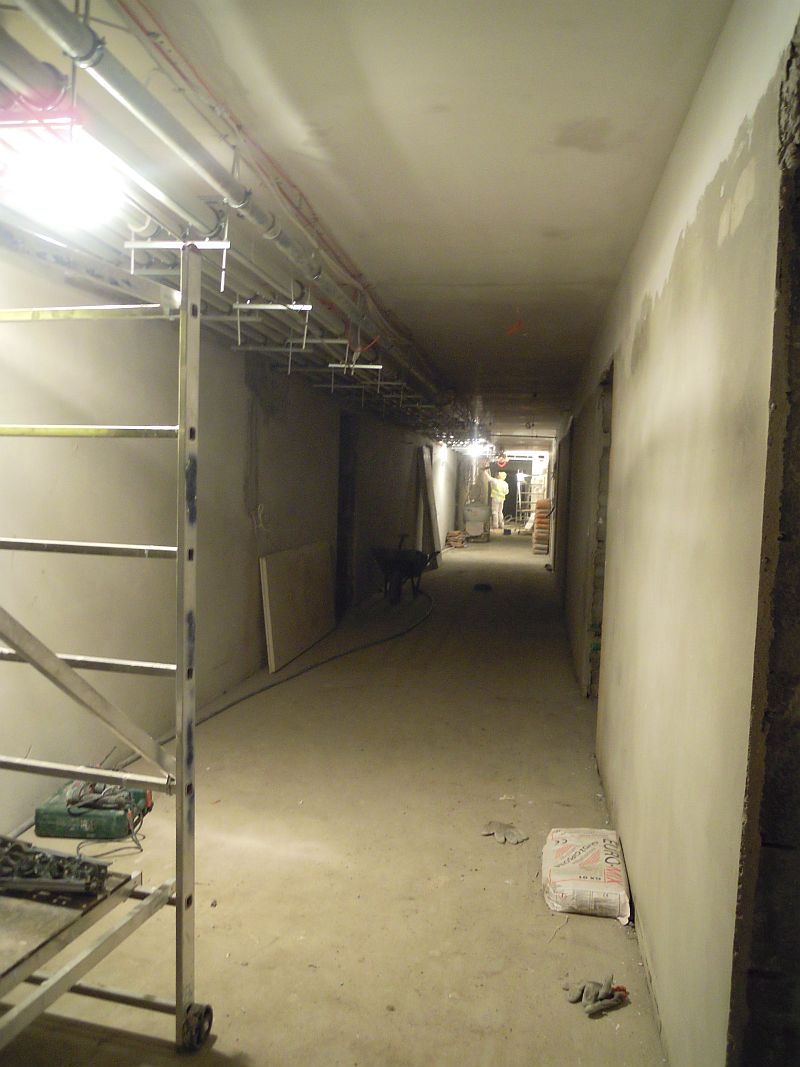
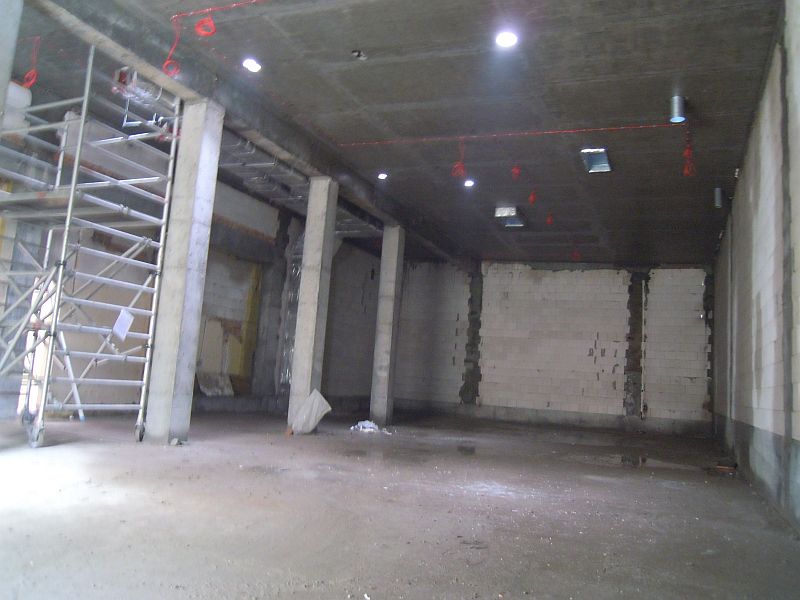
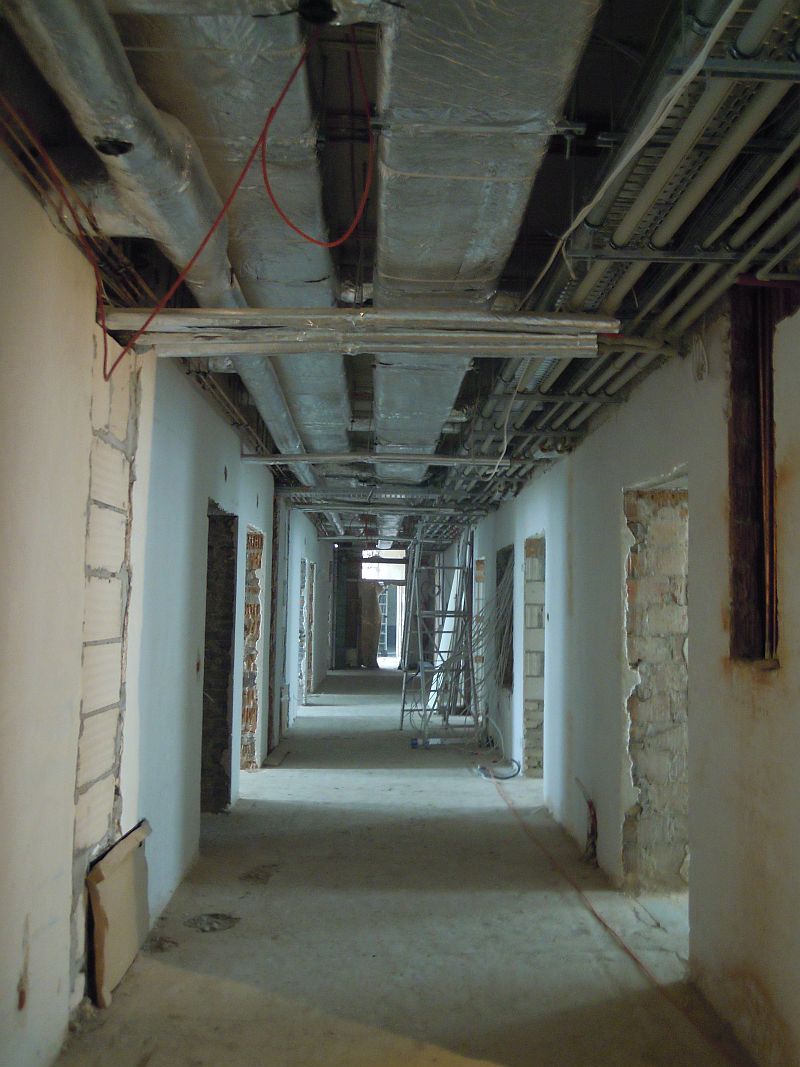
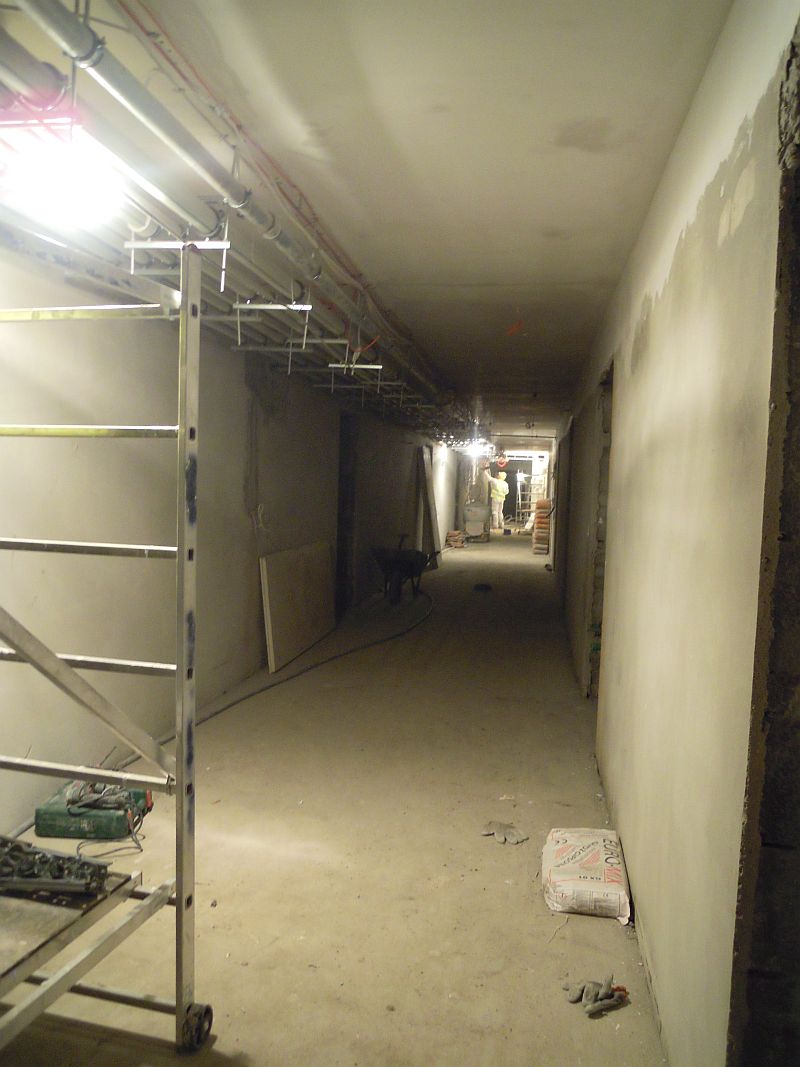
Almost all of the construction work related to the building’s structure is now nearing completion. As Adam Kasznia, the construction manager representing the contractors, says: Internal finishing works are currently underway, including the construction of partition walls, the installation of internal window sills, and the laying of cement screeds. Gypsum plastering is being applied to the ground floor and first floor, while cement-lime plaster is being applied in the basement. Final works are ongoing, such as cutting openings in the walls for installations. The demolition works have been completed. Regarding the remaining finishing works, we are insulating the roofs and carrying out external metalwork. The exterior facades are progressing significantly. They are practically prepared for the application of the final layer of render; the substantial portion of this work, namely the insulation and the reinforcing layer – the mesh embedded in the adhesive – has already been completed. We’ve practically completed all the external joinery..
We are on the eve of installing some of the most significant elements, such as interior door frames, lifts, carpeting, ventilation systems, and electrical distribution boards. (…) I believe we can say that we’ve reached the halfway point, as the most challenging work is already long behind us. What remains now are the finishing touches, the elements that will be visible and aesthetically pleasing – things like paint on the walls, and flooring. The bathroom fixtures are being selected, and the so-called “white goods” installation is nearing completion. In the coming days, material specifications related to medical technology – including surgical columns and panels, lighting equipment, and so on – will also be submitted to the investment supervisor.
The internal installations fully comply with all current and anticipated safety standards for the near future. The construction manager is ensuring that building number 5 will meet the requirements of the medical facility directives, which will come into effect in 2017, before it is put into service.
A particularly innovative feature, on a national scale, will be the installation of a patient mobilisation system within the neurology department. This solution will enable the safe transfer of patients with significant mobility limitations, such as those resulting from strokes, to chairs or beds for transport to operating rooms and consulting rooms, using appropriate systems of straps and electric hoists. The system will also be helpful in cases where a patient might feel faint or fall from a bed, which is not uncommon on neurology wards. This solution will significantly ease the workload for medical staff and provide greater comfort for patients. It will also be installed in the neurology outpatient clinic.
We are making every effort to ensure that the renovated building is welcoming not only for patients and people with disabilities, but also provides a comfortable working environment for staff. Given the high volume and relatively short duration of ophthalmic procedures, the two-room ophthalmic surgery block will include not only operating rooms, patient preparation rooms, and preparation rooms for surgeons and medical staff, as well as a recovery room, but also a space where doctors can rest between procedures.
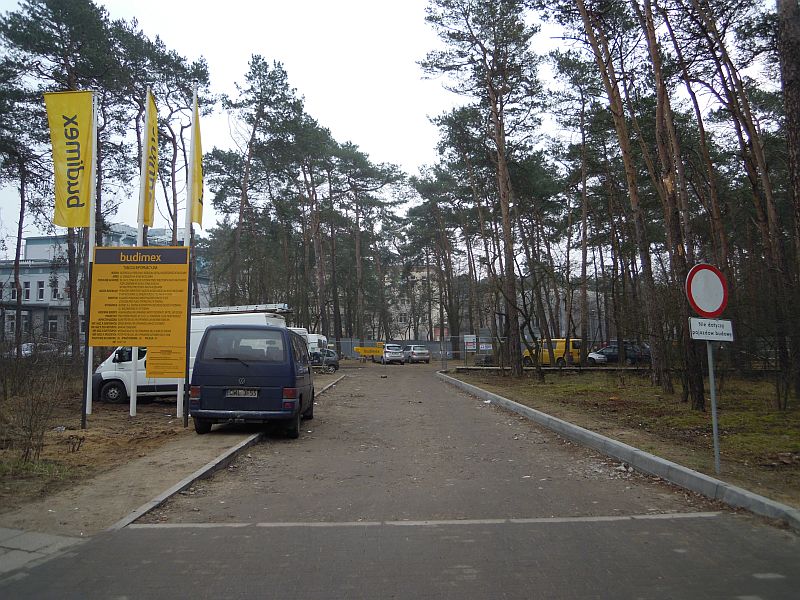
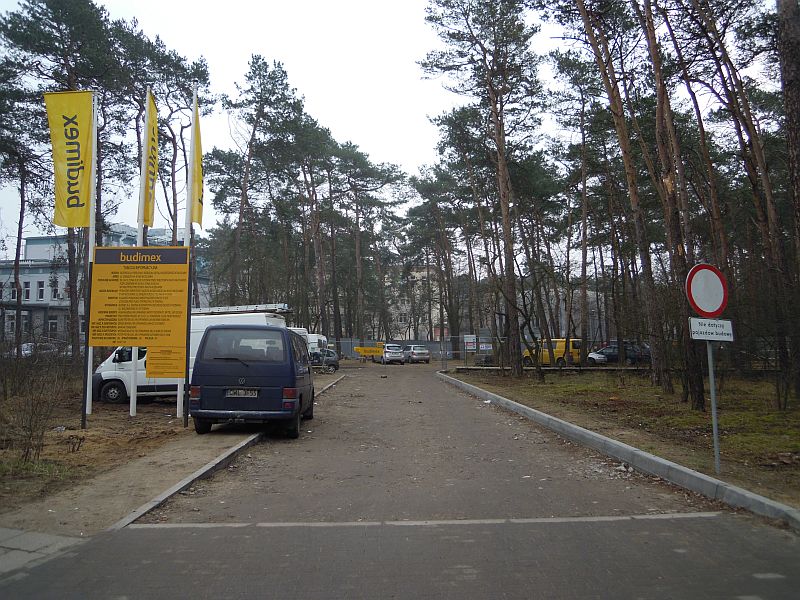
A crucial element for the Włocławek healthcare facility, which is spread across multiple buildings, is fire safety. Therefore, considerable emphasis has been placed on… The work involves clearing and adapting the fire access road, as well as a section of the newly planned fire access road between Wieniecka Street and the internal roads within the hospital complex. This section has been constructed with a structural road base. It is already accessible for fire services. We plan to lay the final layer of paving stones in May or June. “That’s what Adam Kasznia said. The road is currently being tested by firefighters – between 7th and 10th March, exercises involving fire engines are taking place on the hospital grounds. So far, there have been no objections regarding this.
The completion of all works is scheduled for October 2016, and all indications are that this deadline will be met.