

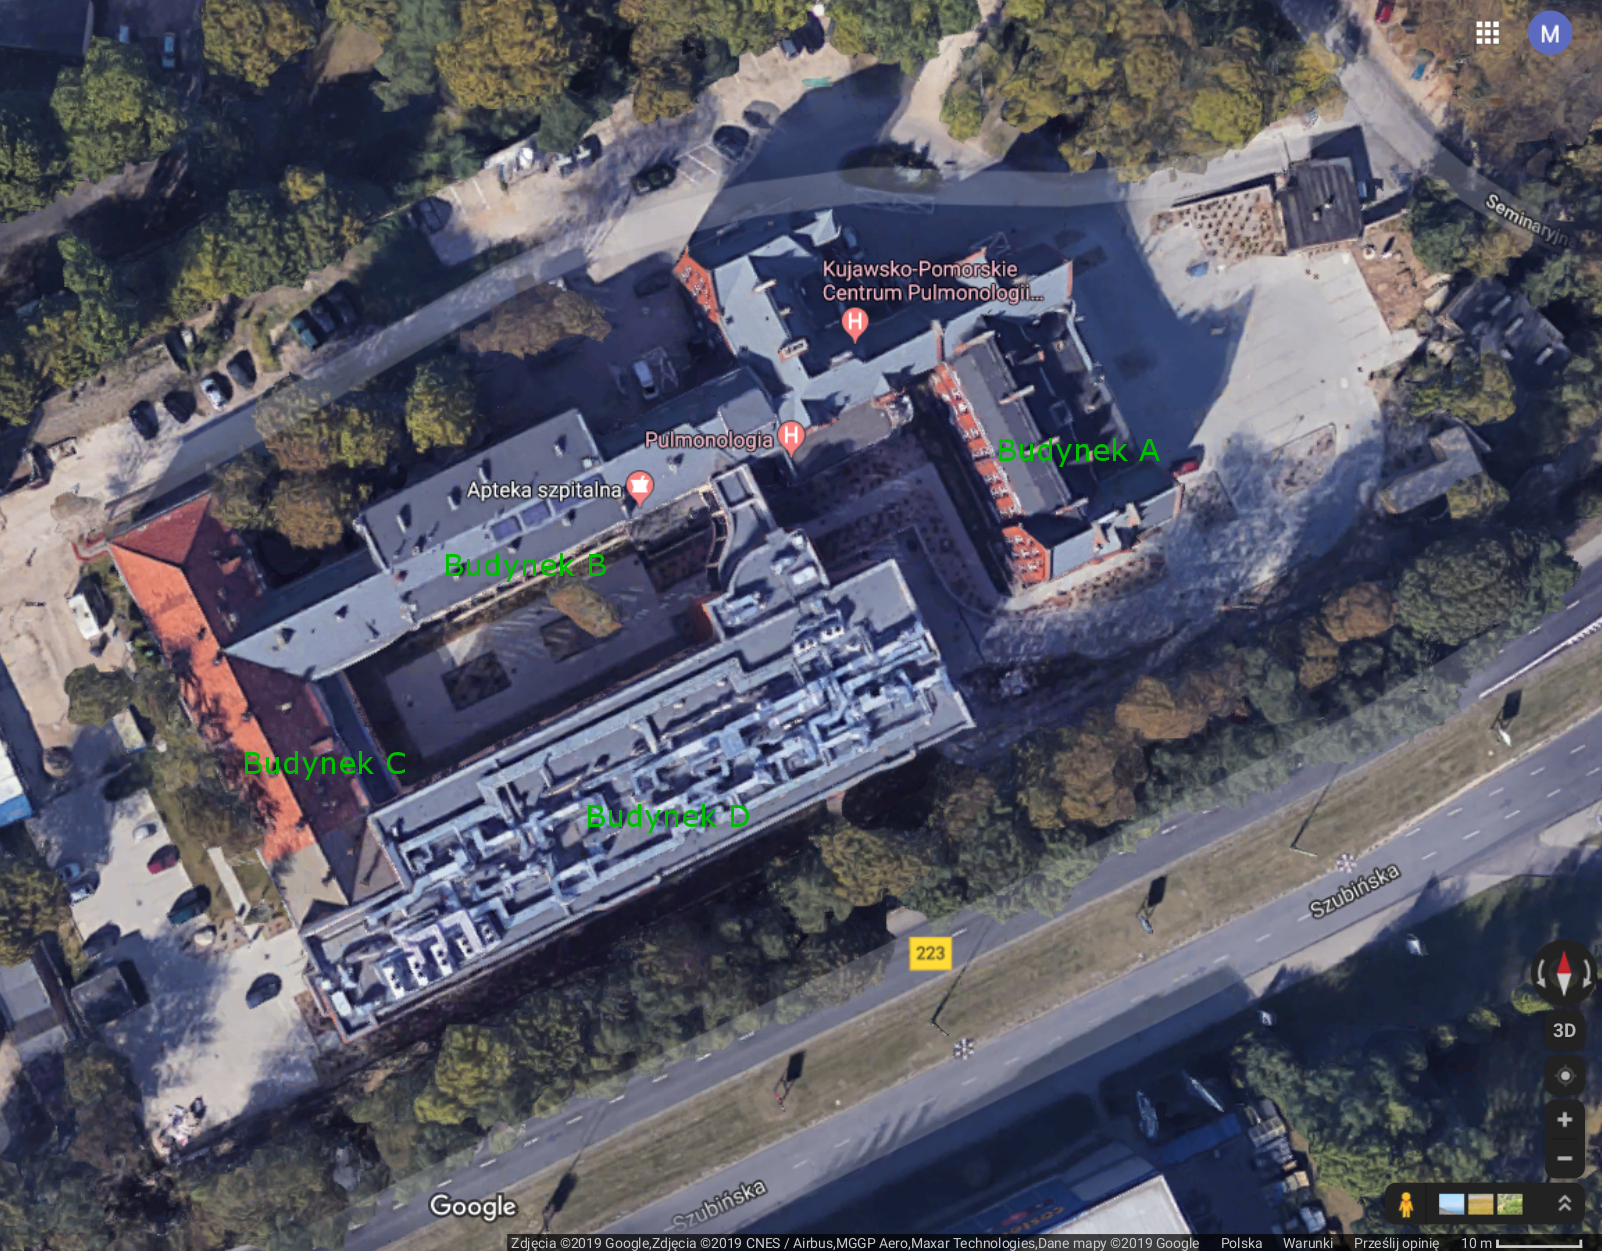
The Kujawsko-Pomorskie Centre for Pulmonology is preparing for further investment at its premises at 1 Seminaryjna Street in Bydgoszcz.
The second phase of these investment activities, which involve expanding and renovating the Centre, includes several planned projects. These include an extension and renovation of the existing Building C, alongside the construction of a four-storey Building E (located in the courtyard between Buildings B and C), and a dedicated access point for ambulances (Building F). Furthermore, the plans involve thermal modernisation of Building B, along with a modernisation of the boiler room in Building A, including the installation of renewable energy sources.
The completion of the aforementioned works will adapt the functional layout of the hospital to meet the needs of the Centre, creating a delivery and storage area, technical and social facilities for hospital staff, a new admissions area, an endoscopy suite, and new patient wards. Furthermore, the Centre will achieve a cohesive visual identity by renovating the facades of buildings B and C, bringing them in line with building D, which was constructed in 2016. Changes to the existing site layout are also planned.
It is also worth noting that the Centre is co-funding a portion of the planned construction works, including energy-efficiency improvements and the installation of renewable energy sources. This funding is being provided through the Regional Operational Programme for the Kujawsko-Pomorski Voivodeship for the years 2014-2020, Priority Axis 3, focusing on energy efficiency and low-emission practices within the region.
The projects benefiting from RPO funding include, among other things, the replacement of external windows and doors, insulation of the exterior walls of buildings B and C, replacement of the central heating system and hot water and circulation systems in building C, the installation of heat pumps in buildings A and C, and the installation of a photovoltaic system on building B. In addition, the boiler room in building A will be modernised: the existing boilers will be replaced with high-efficiency condensing boilers, and an air source heat pump will be installed to support the provision of hot water for buildings A, B, C, and the extension (building E), as well as for building D outside of the heating season. The Centre has prepared the necessary technical documentation and obtained building permits for these works.
However, before the aforementioned investment plans can be implemented, building A will be fitted with a new lift. This is highly desirable to ensure proper communication during the planned works on building C and its surrounding area. The process of obtaining a building permit is currently underway to enable the commencement of the tendering process.
The commencement of all the aforementioned investments is currently planned for the first half of 2020, while the lift is likely to be completed in the first quarter of 2020.
These plans will be finalised within the coming weeks, and are dependent on various factors, including the date of obtaining the building permit for the lift in building A.
During the first half of this year, building D was fitted with air conditioning systems using water and refrigerant, in accordance with the hospital’s needs. Measures were also taken to ensure the safety of technicians working on the roof of the new building, by installing appropriate balustrades and technical platforms.
It is anticipated that the tender for the supply of an ambulance, along with medical equipment, will be awarded by the end of October 2019.
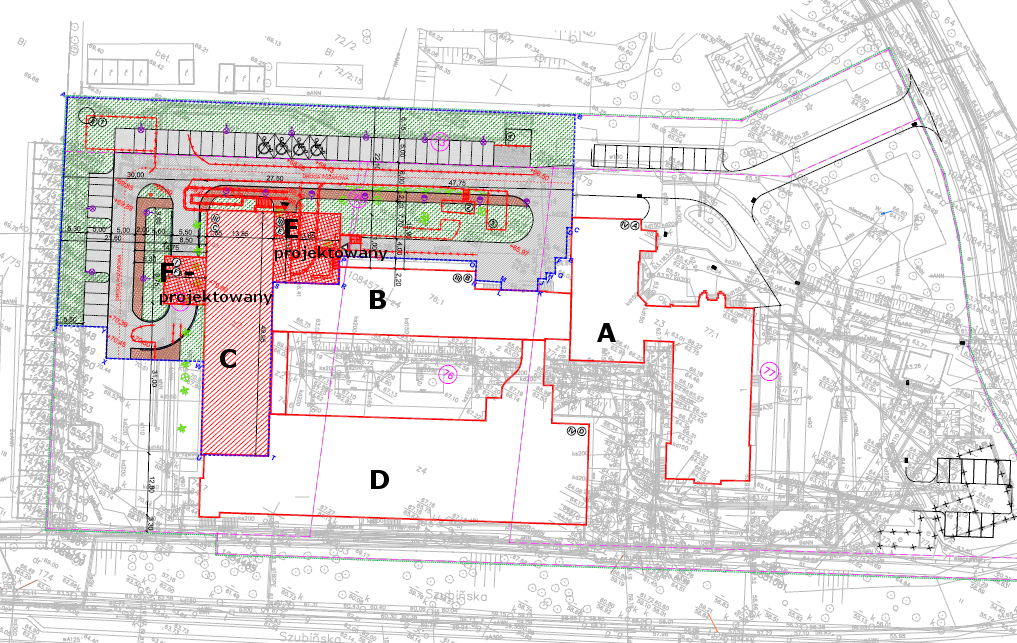
KPCP — expansion plan