

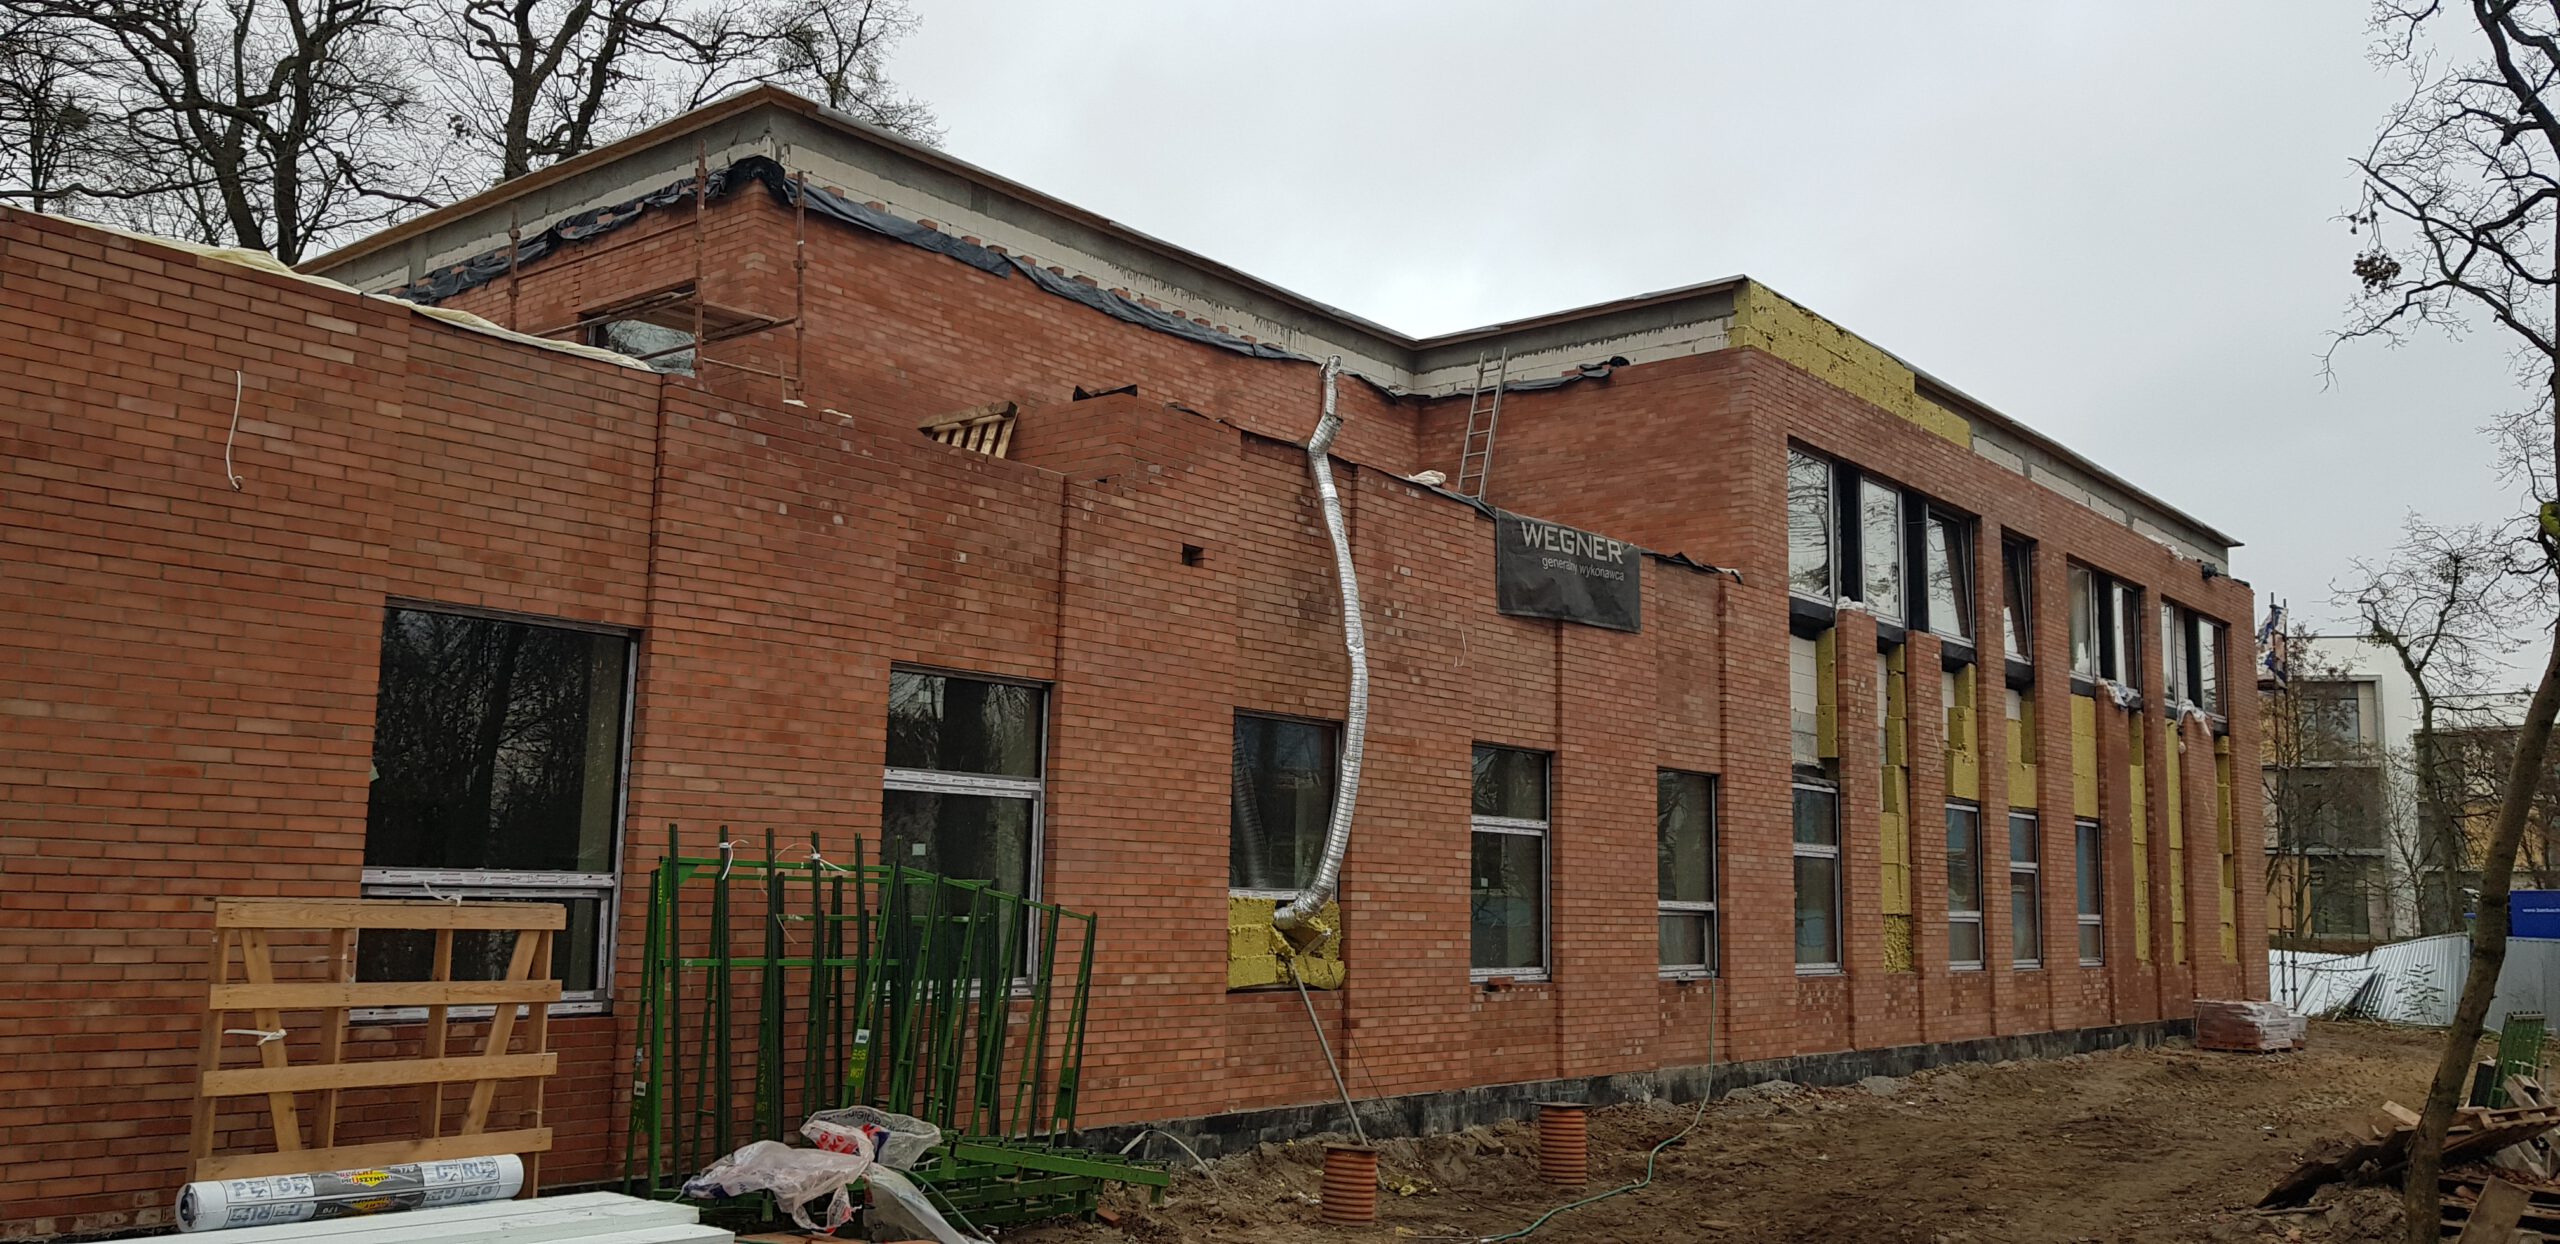
Engineers overseeing the construction of the new hospice facility are pleased to report that work has progressed beyond 60 percent.
Currently, installation and finishing works are underway in the two-storey building. Concrete sub-floors have already been poured, and internal plastering is complete. Wall and floor tiles are being installed in the ancillary and technical rooms. The external window and door frames have been fitted, and the brick façade is nearing completion. The building is steadily gaining its aesthetic appeal and final external appearance, which, following the restoration of the parkland, will complement the beautiful surroundings perfectly. External greenery will be incorporated into the building through an orangery located at the top of the structure and a large, external terrace. Large windows will allow occupants to enjoy attractive views and bring light and tranquility to the interior spaces. The building’s design reflects a modernist style, and numerous large windows connect it to its surroundings, reflecting the mature trees that surround it.
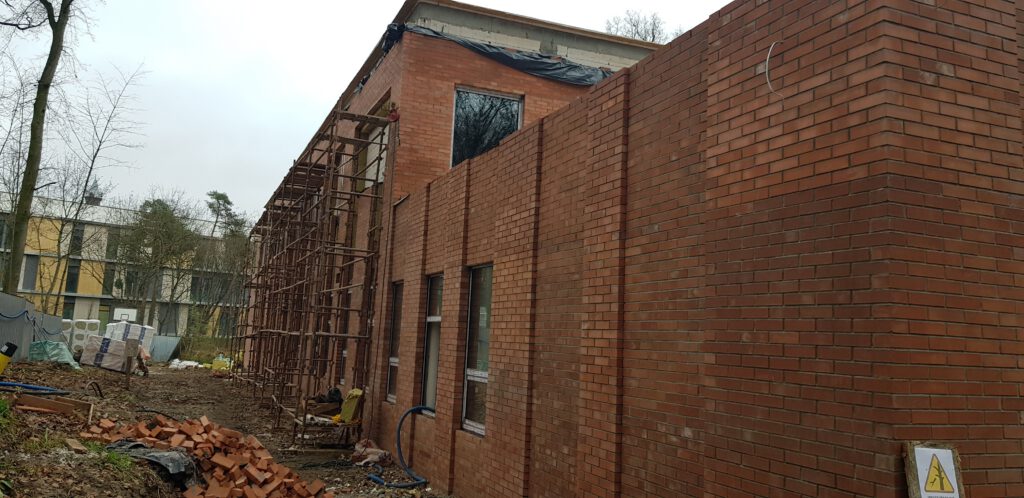
The handover of the building to the investors is planned for March 2021, and progress on the works indicates that this deadline remains on track, despite staffing challenges resulting from the restrictions imposed due to the pandemic.