

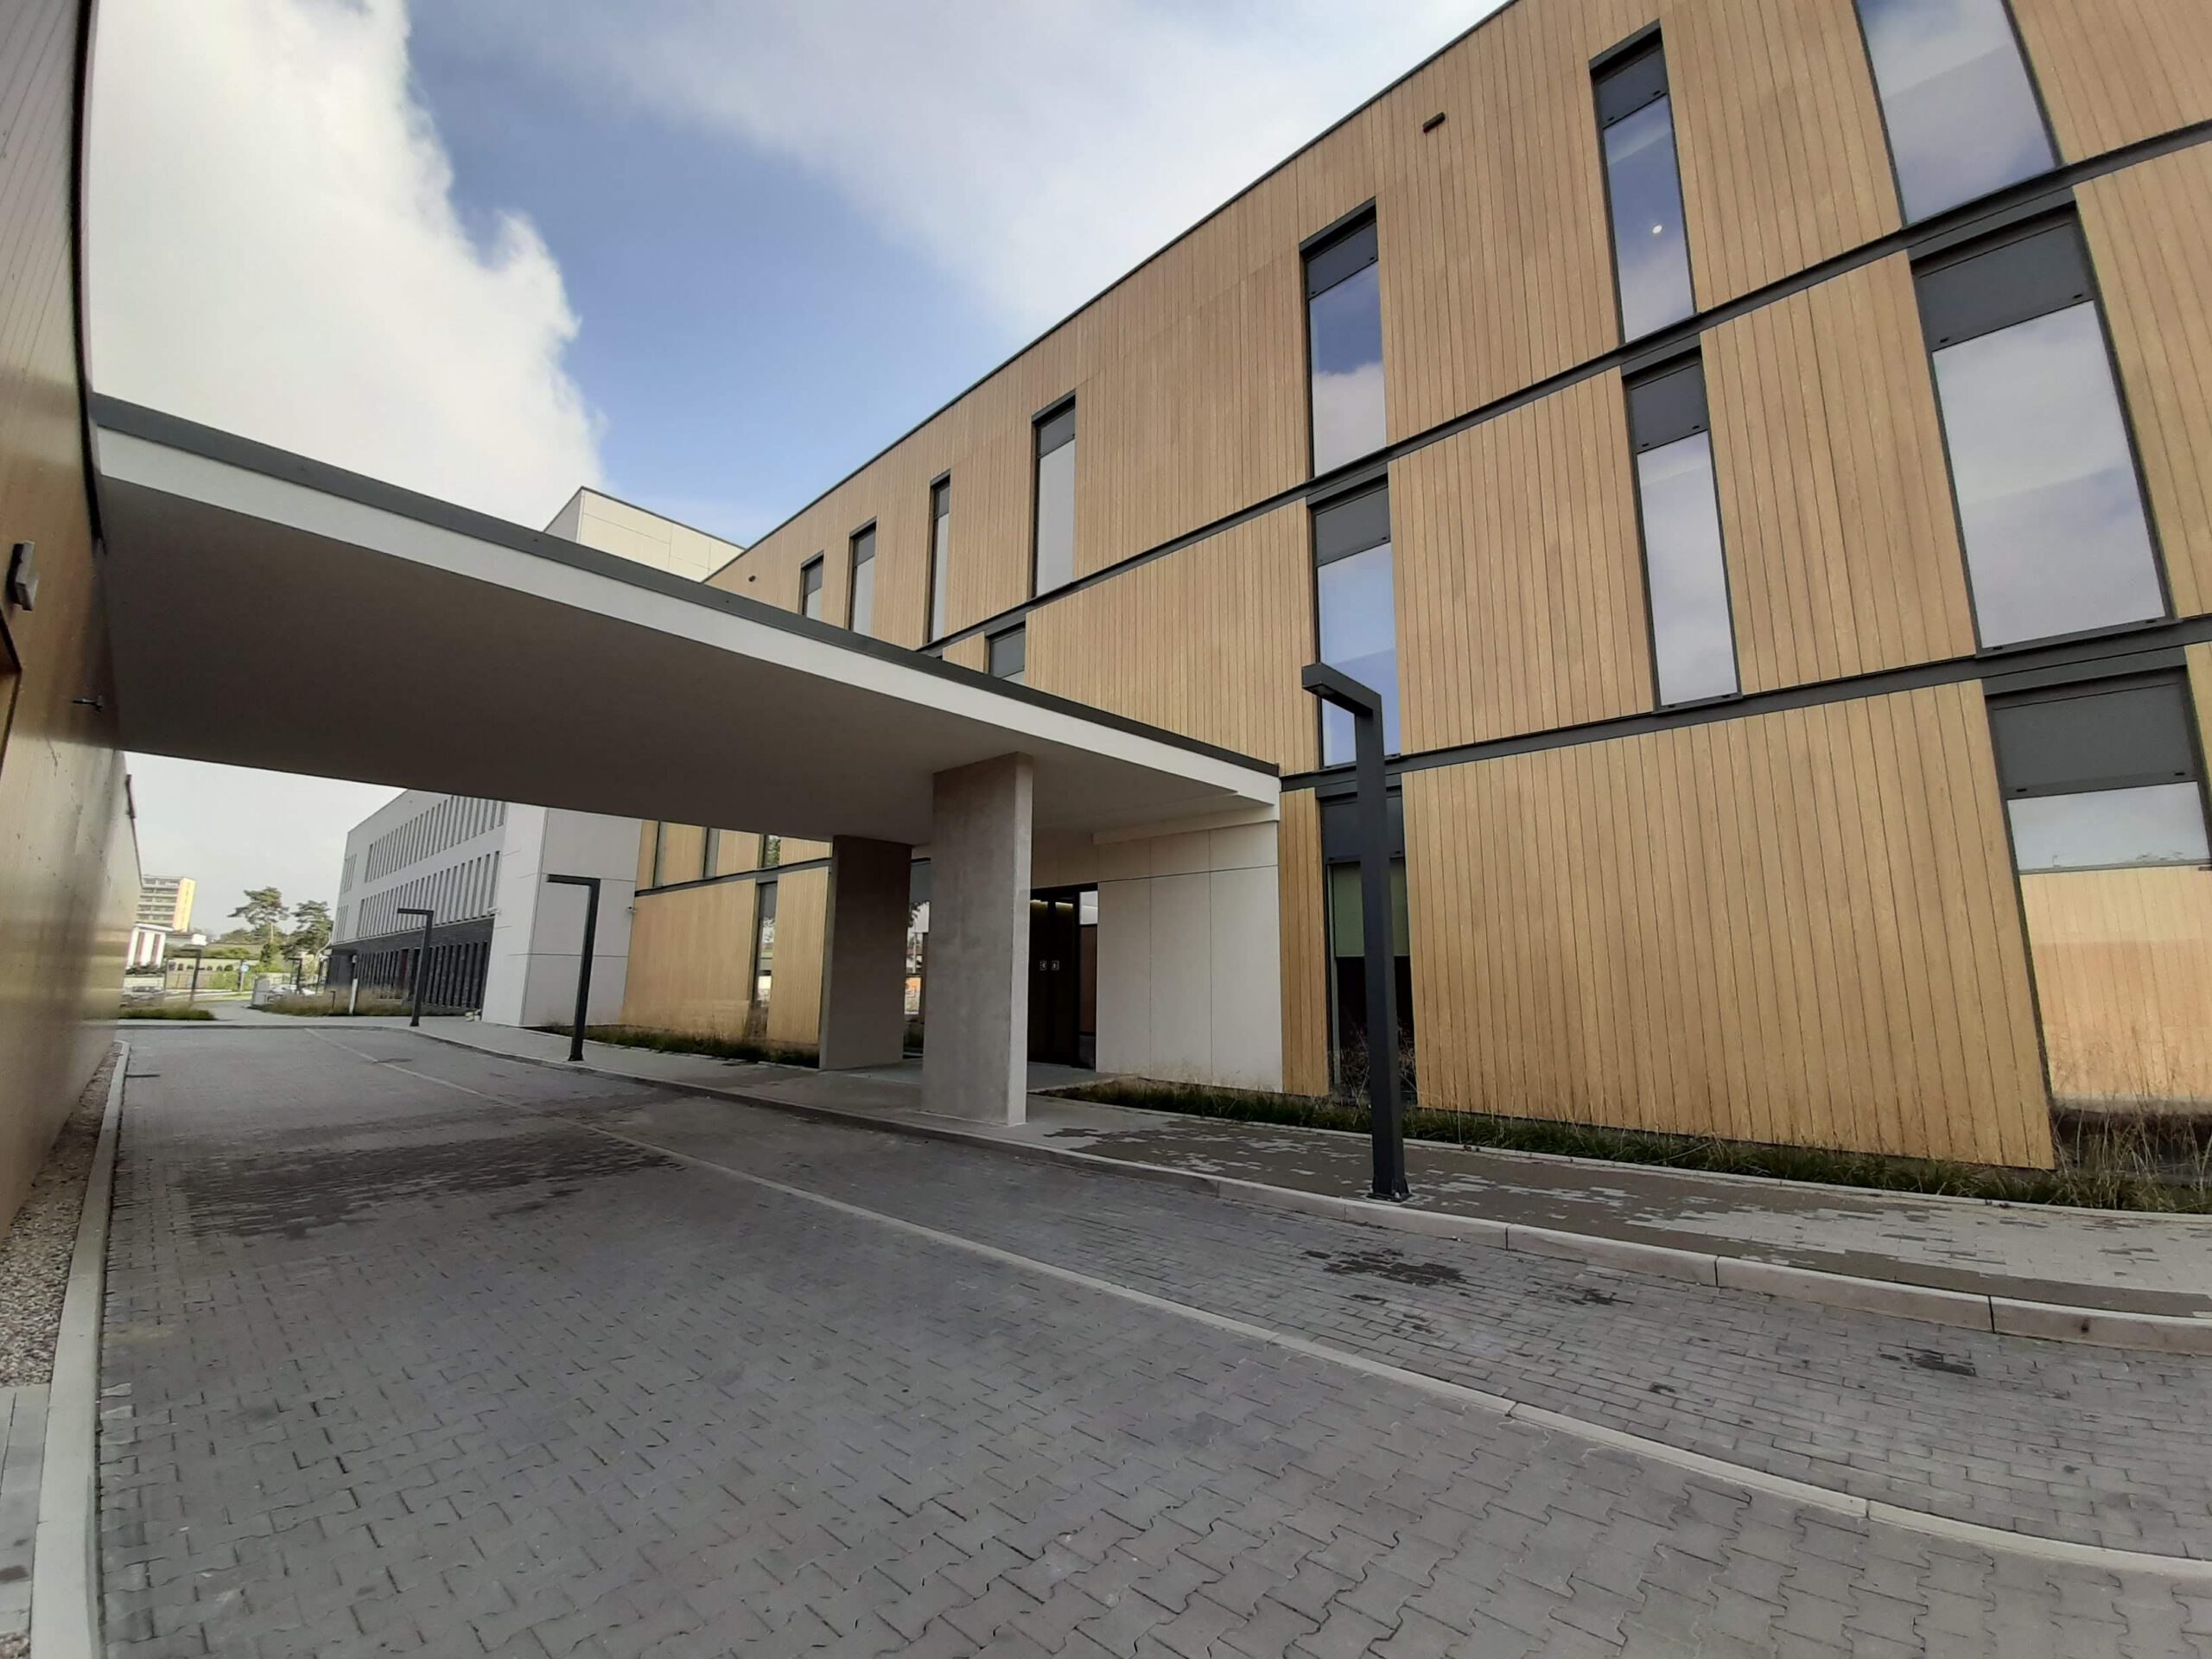
On 2 December 2020, the outpatient clinics and infectious disease hospital building was handed over to its operator, the L. Rydygier Regional Integrated Hospital.
The building, currently designated as 530, covers an area of over 8,000 square metres and comprises two sections. One section is intended for specialist outpatient clinics and associated treatment rooms, while the other will house an infectious diseases hospital – a unit with enhanced sanitary protocols appropriate for this type of facility.
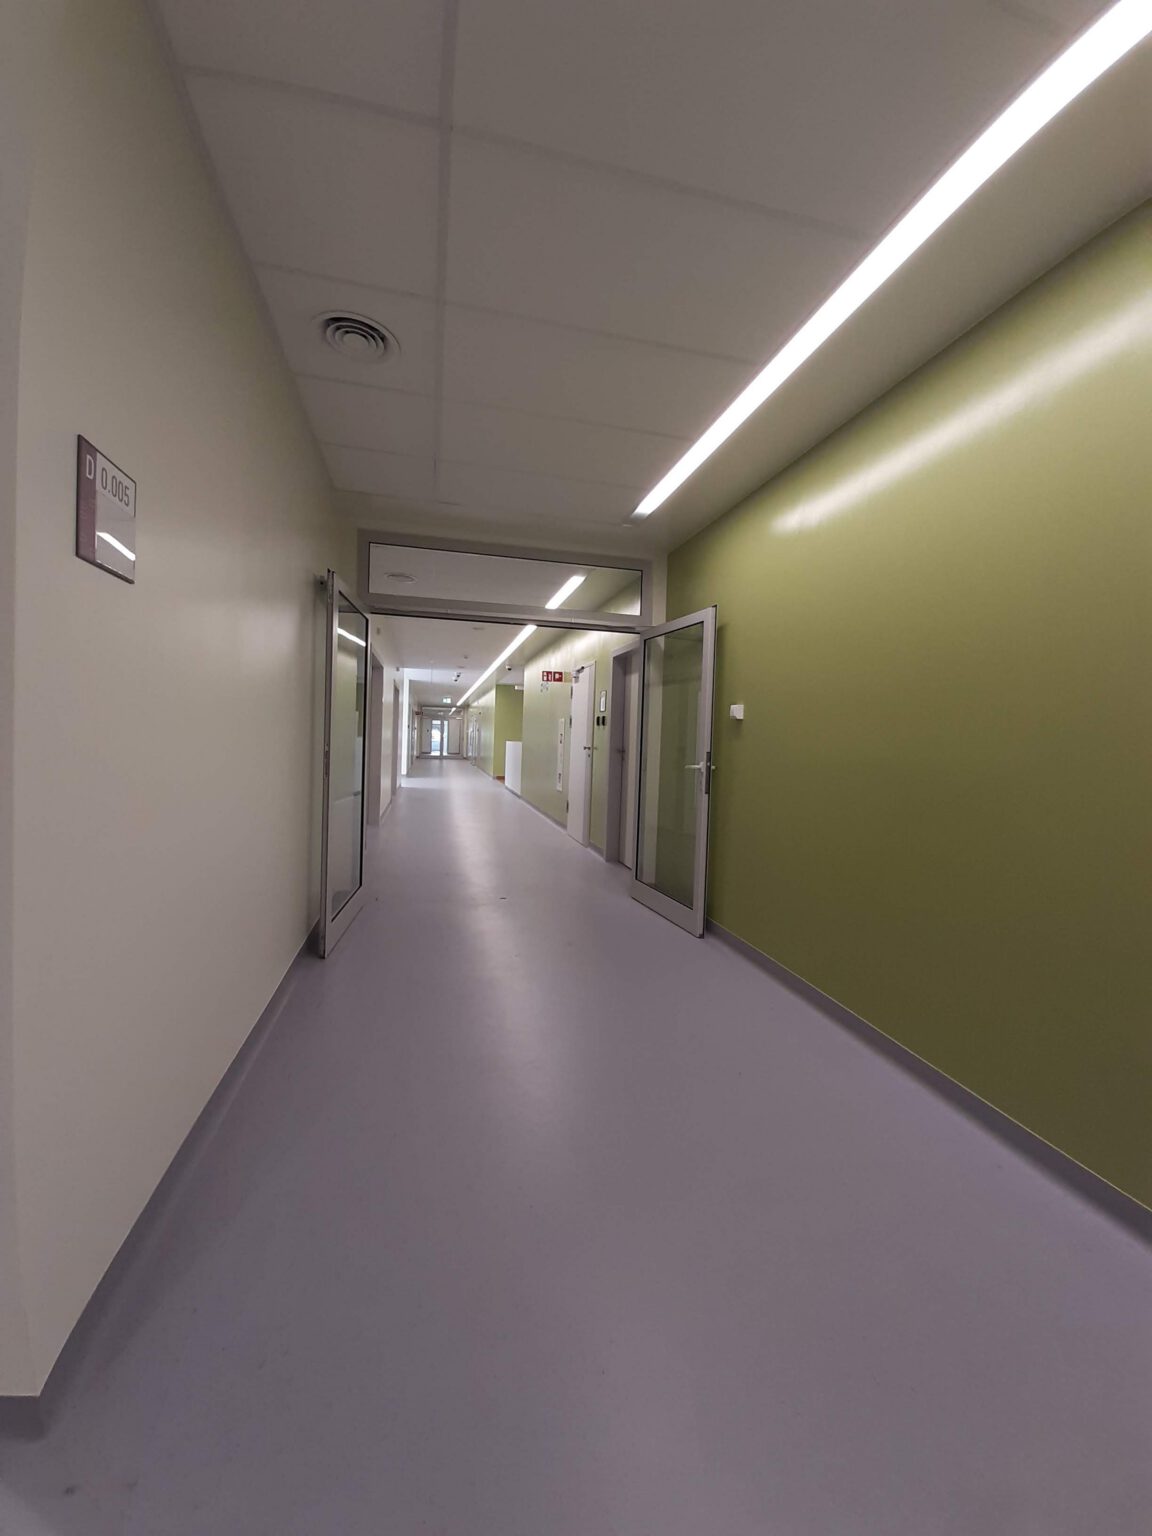
The infectious diseases hospital occupies four floors, including three above-ground floors separated by airlocks from the outpatient section of the building. The building’s basement houses technical rooms, while the ground floor contains the infectious diseases admissions area, an isolation unit for the infectious diseases ward, an outpatient clinic, and staff changing rooms. Floors 1 and 2 comprise two separate units within the infectious diseases ward.
To minimise the risk of infectious diseases spreading between patients, the hospital has been divided into three independently operating units. Level 0 features an isolation unit, consisting of three isolation rooms, an examination room with a toilet, a nursing station, ancillary rooms, and an entrance airlock with a toilet. A separate ambulance access point leads to this area, allowing for the admission of patients with highly infectious diseases without the need to move them within the infectious diseases admissions area, thereby protecting both patients and staff.
Additional safety measures, extending beyond the original expansion project but necessary given the current epidemiological situation, have been implemented: a decontamination airlock separating the infectious diseases section from the outpatient section. Its purpose is to minimise the risk of infection for staff caring for patients with COVID-19 and to prevent the virus from spreading to other parts of the hospital through the decontamination of clothing and equipment leaving the infectious diseases ward.
Units 1 and 2 of the infectious diseases ward, located on floors 1 and 2, have a similar layout. They contain two-bed patient rooms with toilet facilities, one two-bed room with an entrance airlock, allowing for the isolation of patients from the rest of the unit, a nursing station with a dedicated nursing preparation room, a handwashing and gowning airlock allowing patients to be transported in their beds, a consultation room where patients can meet visitors, a doctor’s consultation room, a diagnostic and treatment room, a doctor’s office, a staff briefing room, and ancillary rooms.
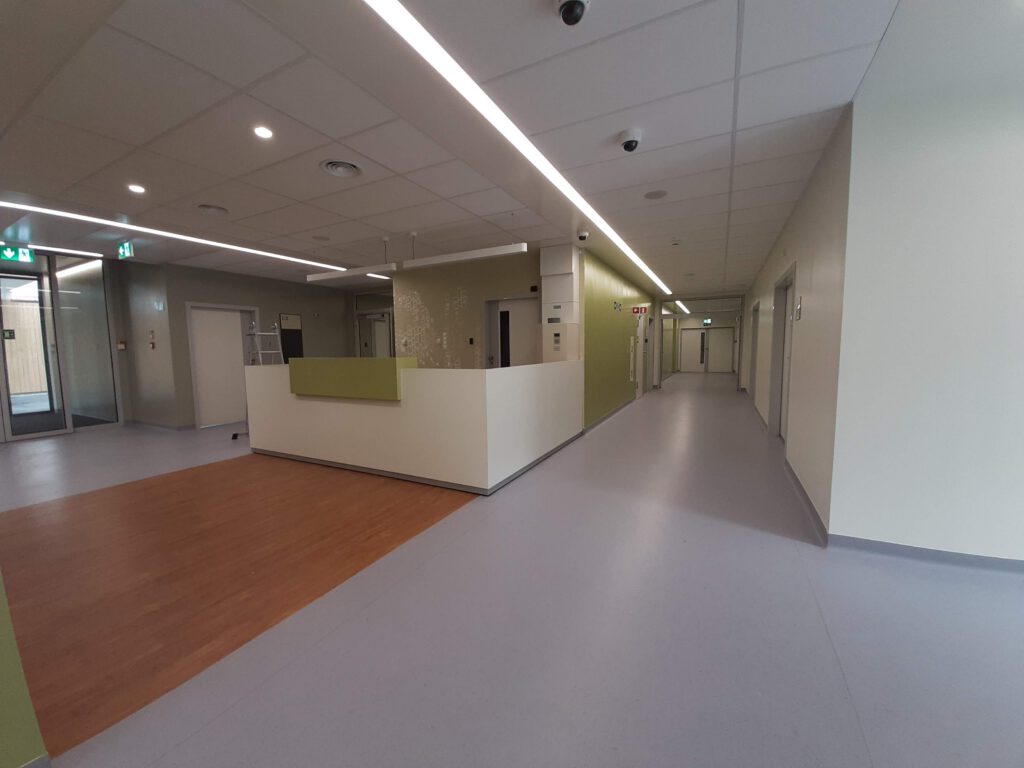
On the ground floor, a dedicated infectious diseases clinic has been established as a separate zone, ensuring that clinic staff have minimal contact with other staff within the university hospital, thereby reducing the risk of disease transmission and hospital-acquired infections. The clinic is also isolated from other outpatient clinics due to the potential for disease transmission. It comprises six examination rooms, a reception desk, a nursing station, a vaccination room, a blood collection room, a diagnostic and treatment room with associated sanitary facilities, and ancillary rooms.
The outpatient clinic complex will provide a range of specialist diagnostic, treatment, and health education services. The clinics will operate on an outpatient basis.
The ground floor also houses a central reception area with a waiting area, administrative offices, a gastroenterology clinic, a general practitioner clinic, a neonatal pathology and breastfeeding support clinic, and a regional diabetes centre. The first floor is dedicated to clinics including: oncology, ophthalmology and strabismus treatment, sports medicine, neurology, neurosurgery, gynaecology, and vascular diseases. The second floor is planned to accommodate clinics including: rheumatology, allergy, chronic pain management, a psychologist’s office, otolaryngology, speech and hearing therapy, tuberculosis and respiratory diseases, speech therapy, and nephrology. Each floor includes appropriate restrooms and ancillary rooms.
The building, in both its hospital and outpatient sections, is accessible to people with disabilities.
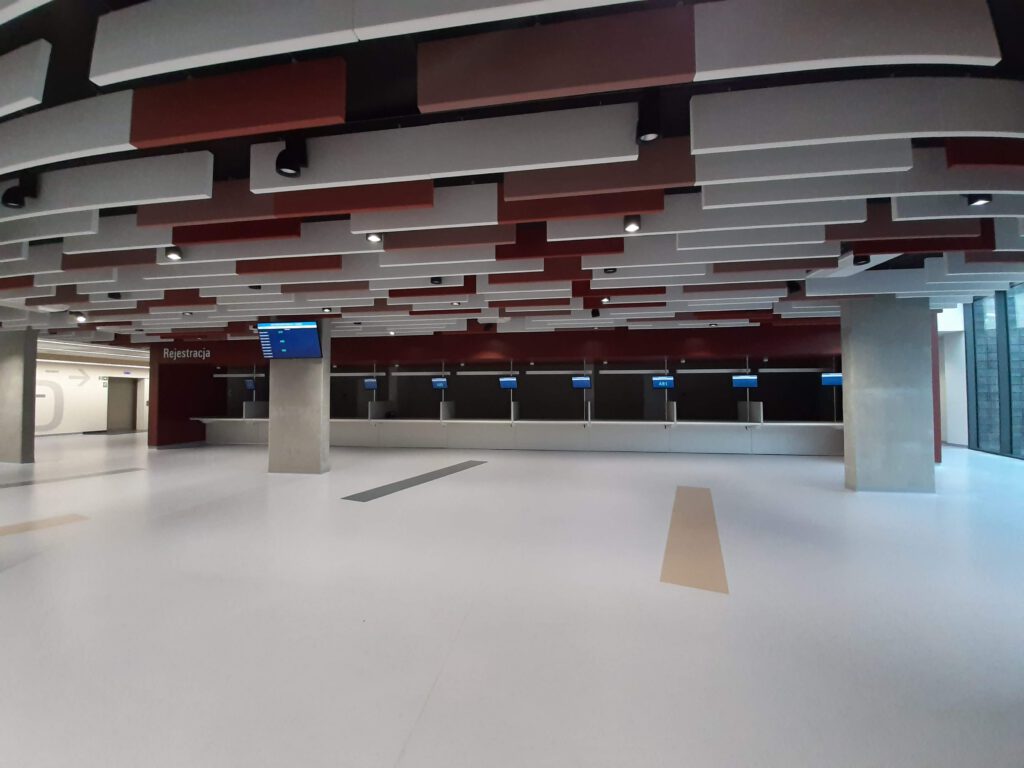
All rooms have been finished to a high standard, and particular attention has been paid to the reception area for the outpatient clinics – the innovative architectural solutions ensure that, in addition to its functional benefits, the spacious reception area creates a very positive aesthetic impression.
The new hospital building will enable the Regional Specialist Hospital to provide additional beds, which are so vital during the pandemic. In this spirit, efforts are underway to further invest in the expansion of the medical gas system and the implementation of video monitoring for patients requiring respiratory support.