

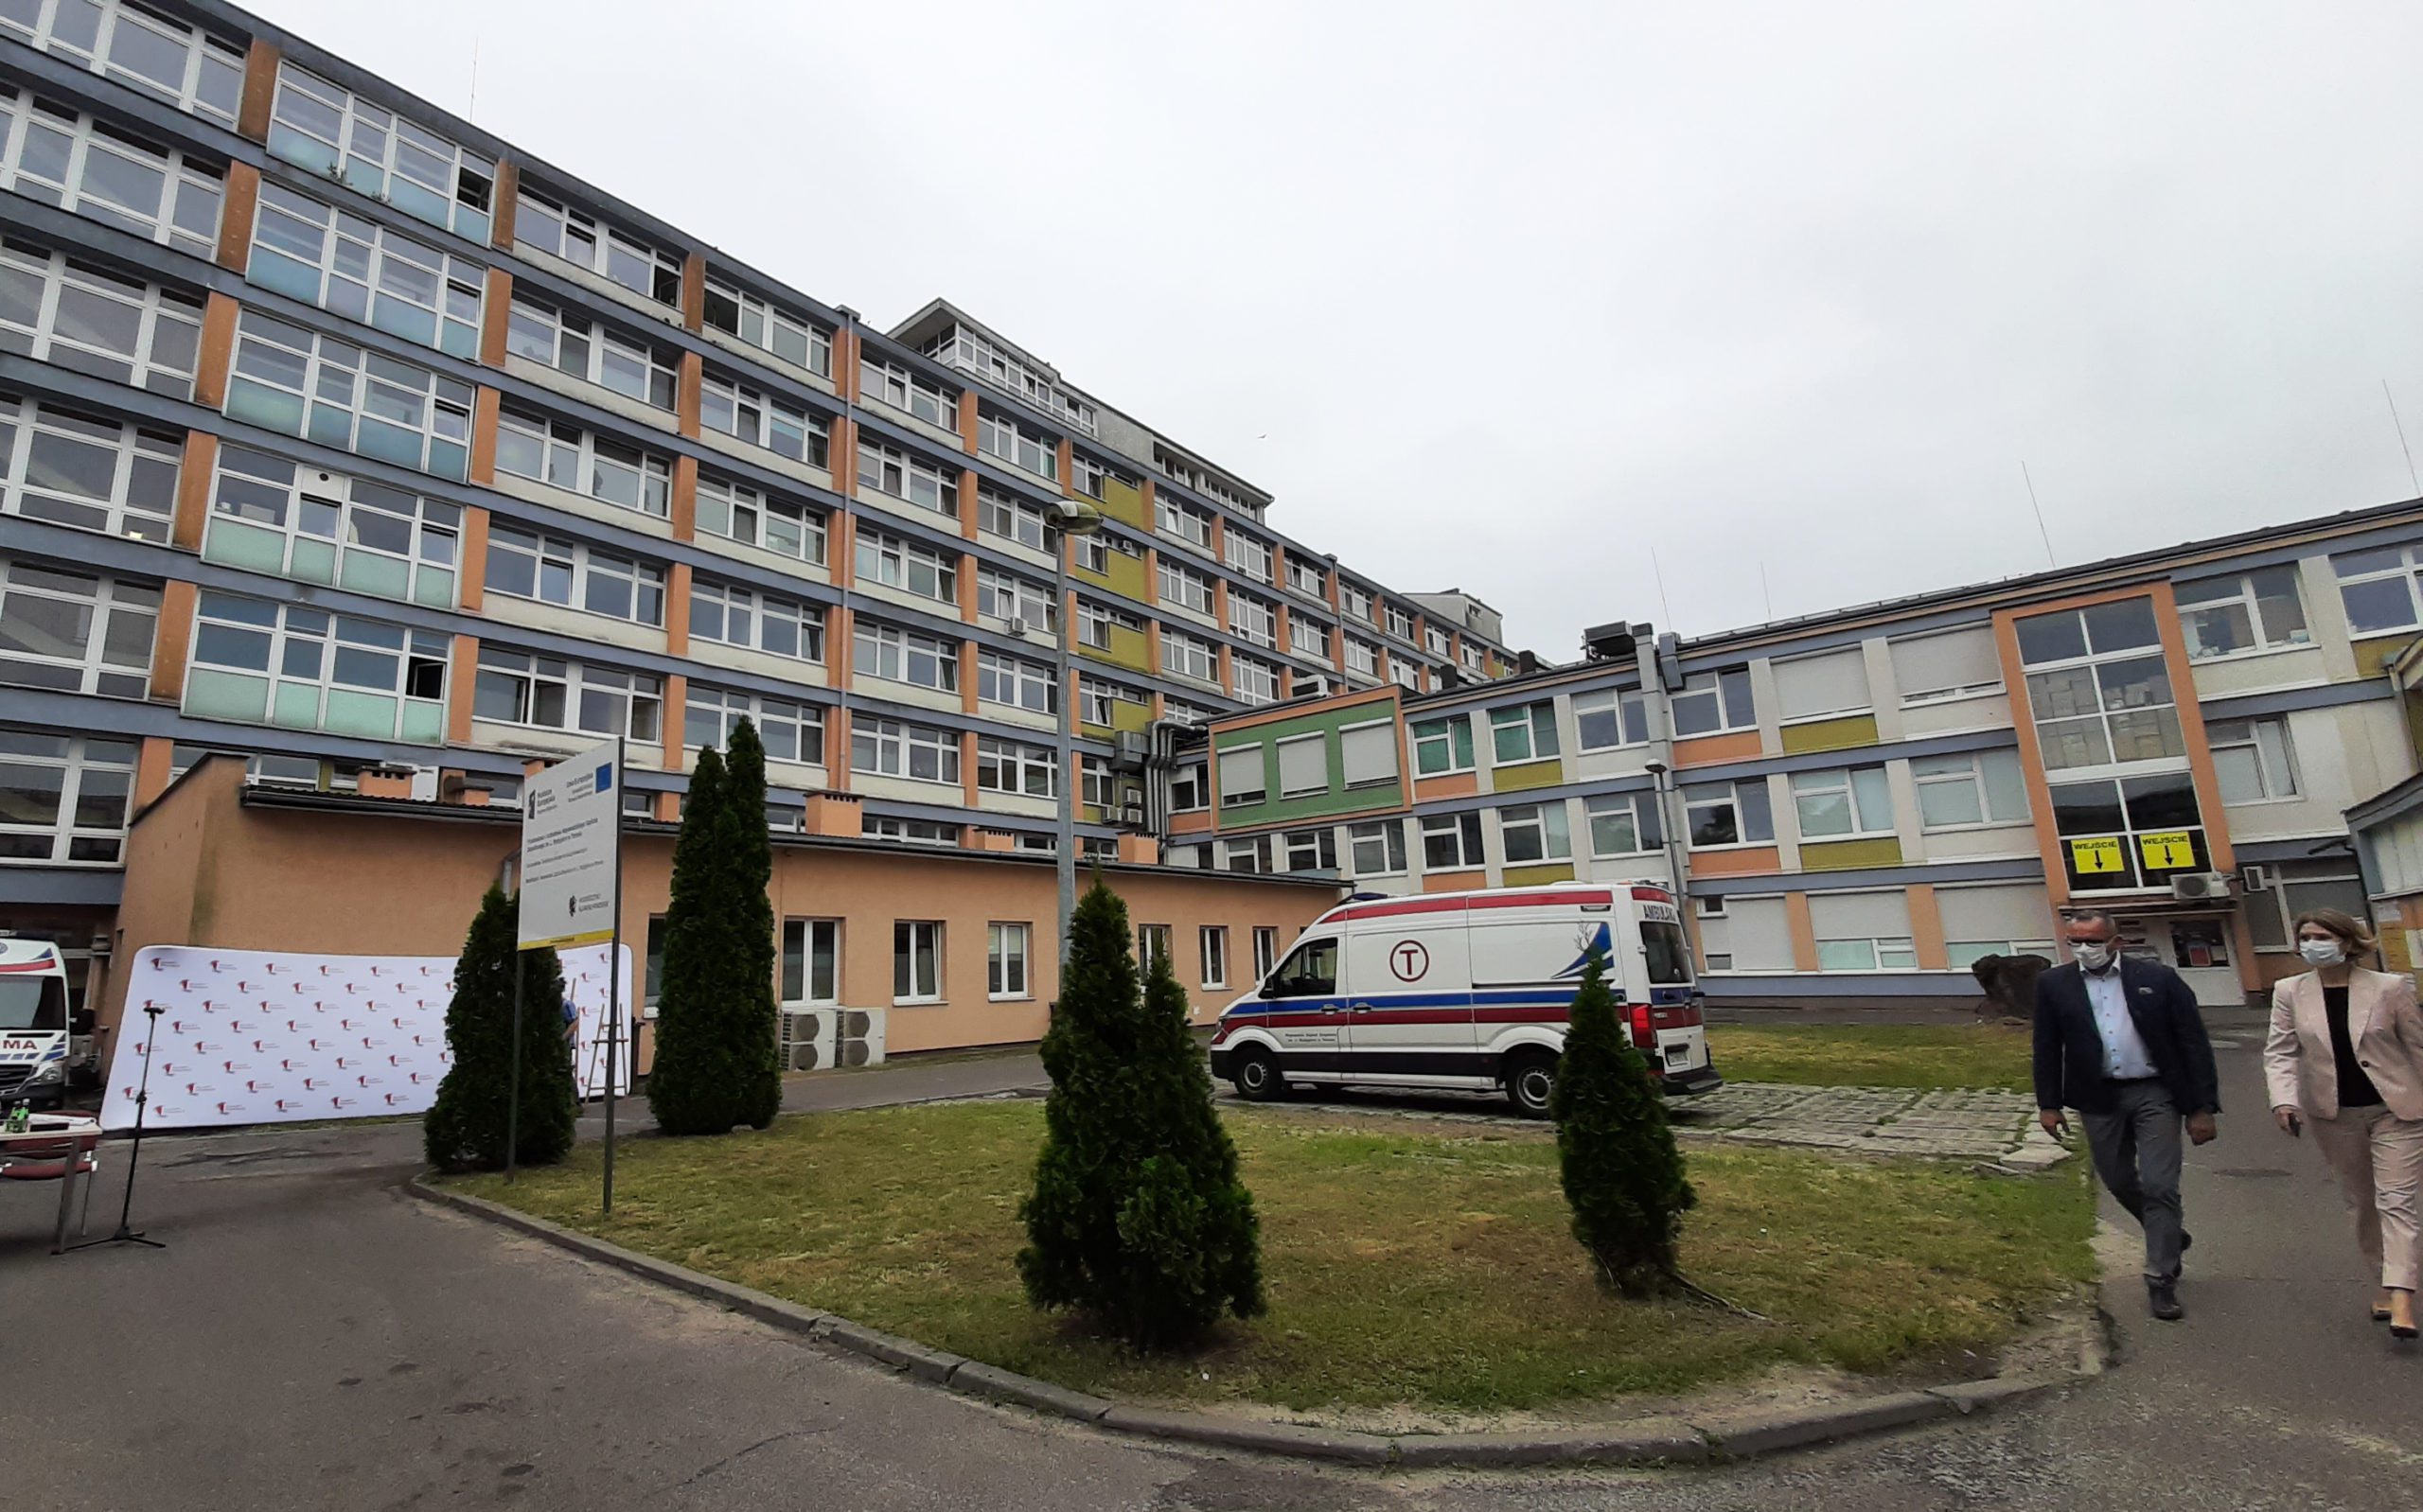
Summer is proving to be a busy period for investment activities at Kujawsko-Pomorskie Inwestycje Medyczne. On 30th June 2021, an agreement was signed for the reconstruction and expansion of the Regional Specialist Hospital in Włocław. Today, KPIM concluded a procurement process by signing an agreement for the development of comprehensive technical documentation required for the reconstruction and expansion of the existing main building of the Regional Integrated Hospital on Świętego Józefa Street, 53-59, in Toruń.
The contractor’s responsibilities will include, among other things, developing the building design, incorporating medical technology, followed by the detailed design, and obtaining all necessary official documentation required for the project’s completion, including the final building permit.
The design project will be carried out in four phases. The first phase will involve a functional, technical, and legal assessment of the feasibility of the building’s expansion and renovation. The second phase will encompass presenting two preliminary design concepts for the client’s selection, followed by expanding the chosen preliminary concept into a detailed design. The third phase will involve developing a comprehensive building design, incorporating medical technology, alongside a demolition plan and the final demolition permit. The final phase will involve developing the detailed design, technical specifications, a works acceptance procedure, and investment cost estimates, a consolidated cost summary, and a preliminary works schedule.
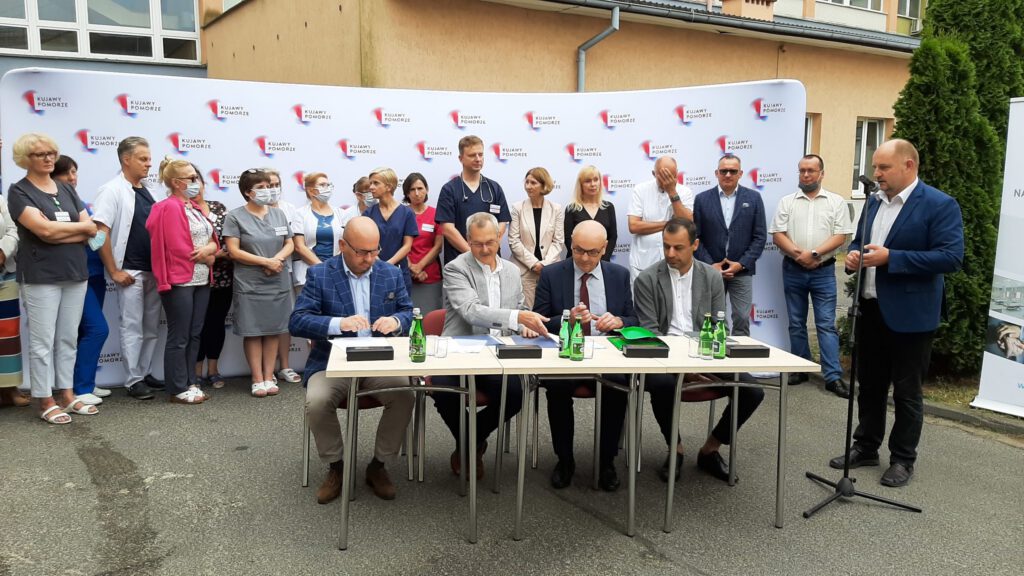
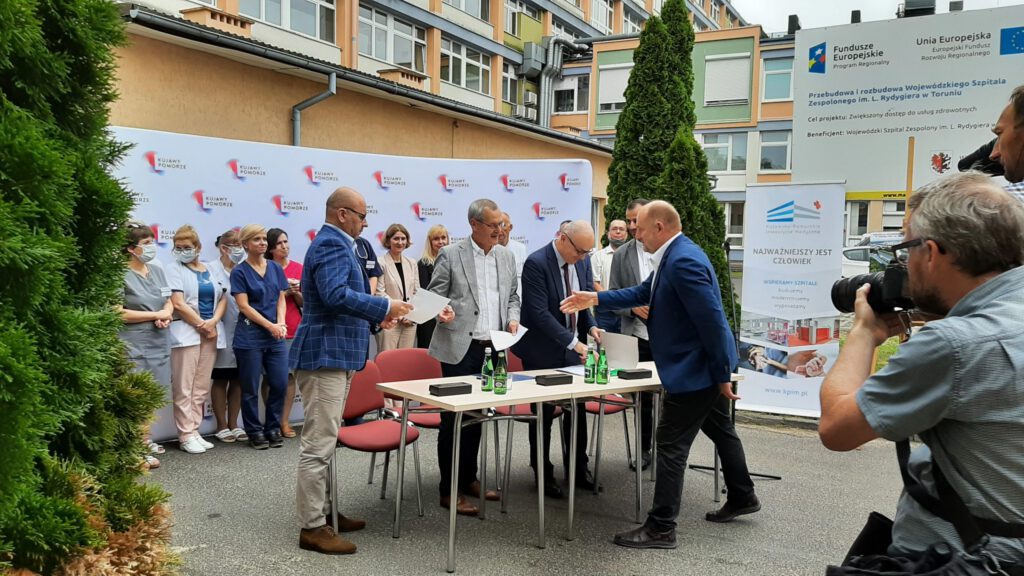
The contractor, a consortium known as Neon, has 14 months from the date of signing the contract to complete the works, which are valued at a gross amount of 4,463,670.00 zł. This is not a straightforward undertaking, as the building to be constructed must be functionally and structurally integrated with the facilities already built in Phase 1: building H (new build 510), the administrative building (520), the infectious diseases hospital and clinics (530). In connection with the demolition of the existing building subject to this contract, the contractor must obtain all necessary approvals, opinions, permits and decisions as required by law, and must also complete the entire process related to the environmental impact assessment of the planned development.
The contractor is obliged to design the spaces to best meet the target needs of the hospital. These will include, among others: a maternity admissions unit, a laboratory diagnostics facility, a breast milk bank, a maternity ward, a delivery suite, an obstetric and gynaecological operating theatre, a neonatal unit; a cardiothoracic surgery clinic with a ward, an operating theatre, and a post-operative unit, including an ECMO unit; a tele-radiotherapy department, a research and development centre, and a hospital kitchen, as well as a conference hall for 300 people and a restaurant.
In just over a year, a vision of a fully modern and functional hospital campus will be presented.