

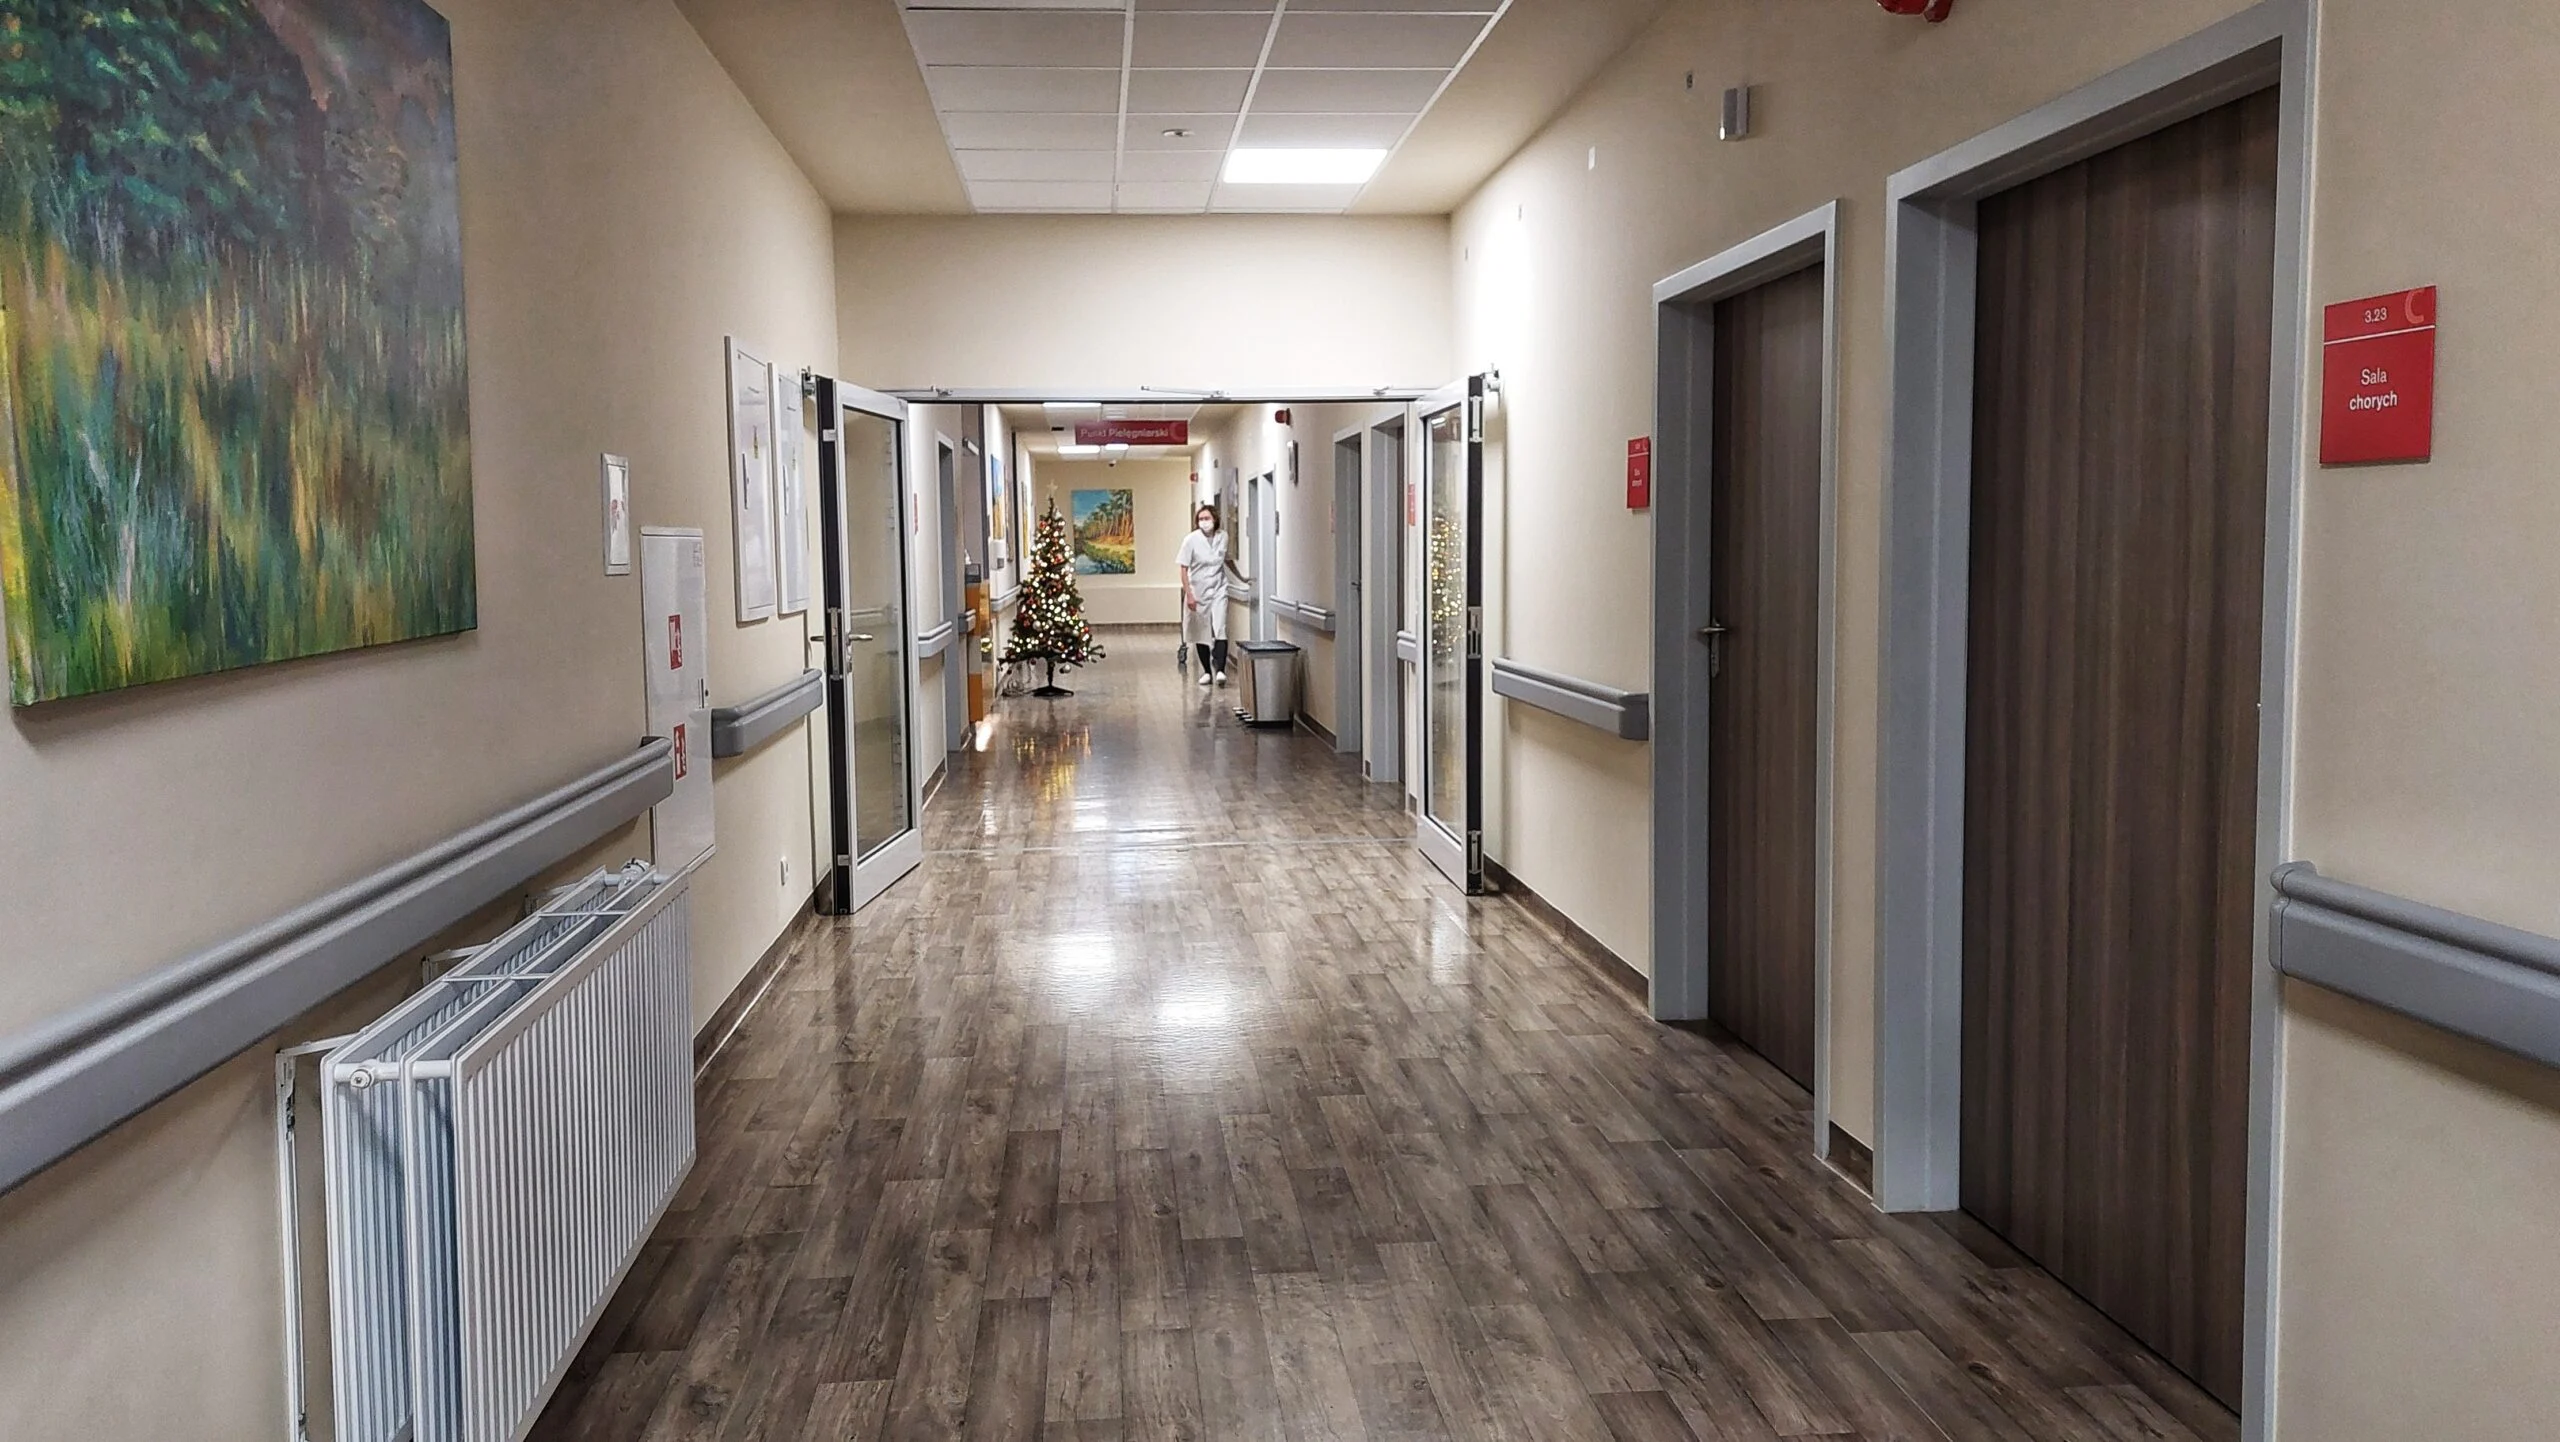
The second phase of the investment project at the Kuyavian-Pomeranian Centre of Pulmonology in Bydgoszcz, which began in January 2021, has now been completed.
The project aimed to adapt the facility for people with disabilities, improve communication within the entire hospital complex, and equip the building with an admissions unit, including a ramp for ambulances and vehicles transporting patients. Furthermore, the hospital has benefited from a more modern infrastructure and a more aesthetically pleasing appearance.
The entire project was based on three key elements. The first involved the reconstruction and extension of Building C by one storey, as well as the construction of Buildings E and F, including an ambulance access route. Building C was brought to the same height as Building D, and within all the buildings, the internal layout was redesigned – levels were aligned to create a single storey across all hospital buildings. This eliminated architectural barriers for people with mobility issues. The facades of the buildings were also standardised, including that of Building B.
The second element concerned an often unseen, but vitally important aspect of the facility’s proper functioning: the reconstruction of external networks, including water, sewage, sanitary, and drainage systems, as well as the electrical grid. The Pulmonology department was also fitted with a photovoltaic system, along with heat pumps and associated infrastructure. The boiler room in Building A was also renovated and adapted to operate under the new conditions.
The third, final element in terms of completion, but the first to catch the eye of visitors to the KPCP, was the landscaping of a section of the site to serve Buildings B, C, E, and F. The low-level landscaping, designed in accordance with regulations, does not obstruct access to the buildings and does not interfere with fire routes. It brings order and enhances the aesthetics of the surroundings.
The total cost of the investment was over 27 million złoty.
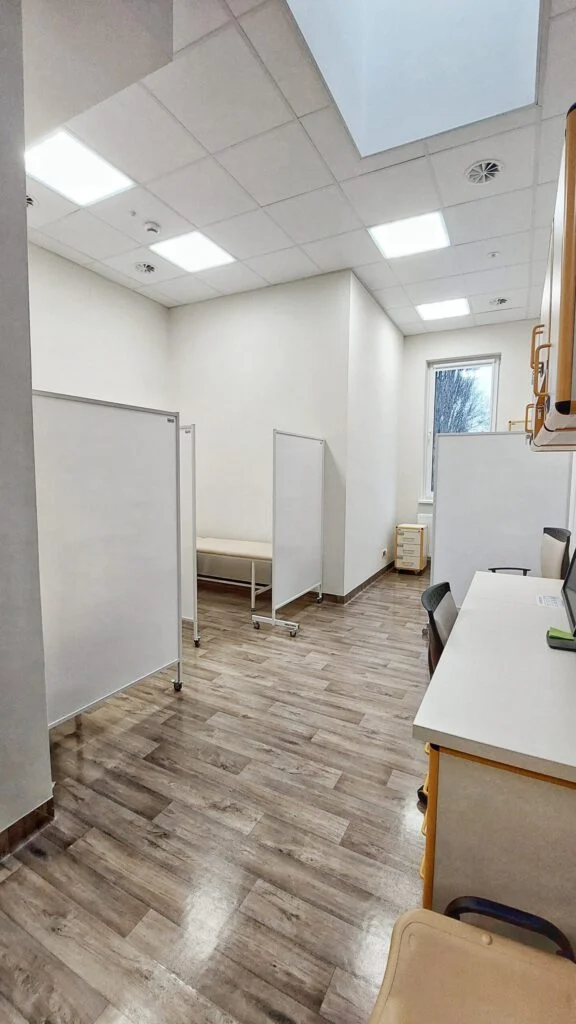
Consulting room
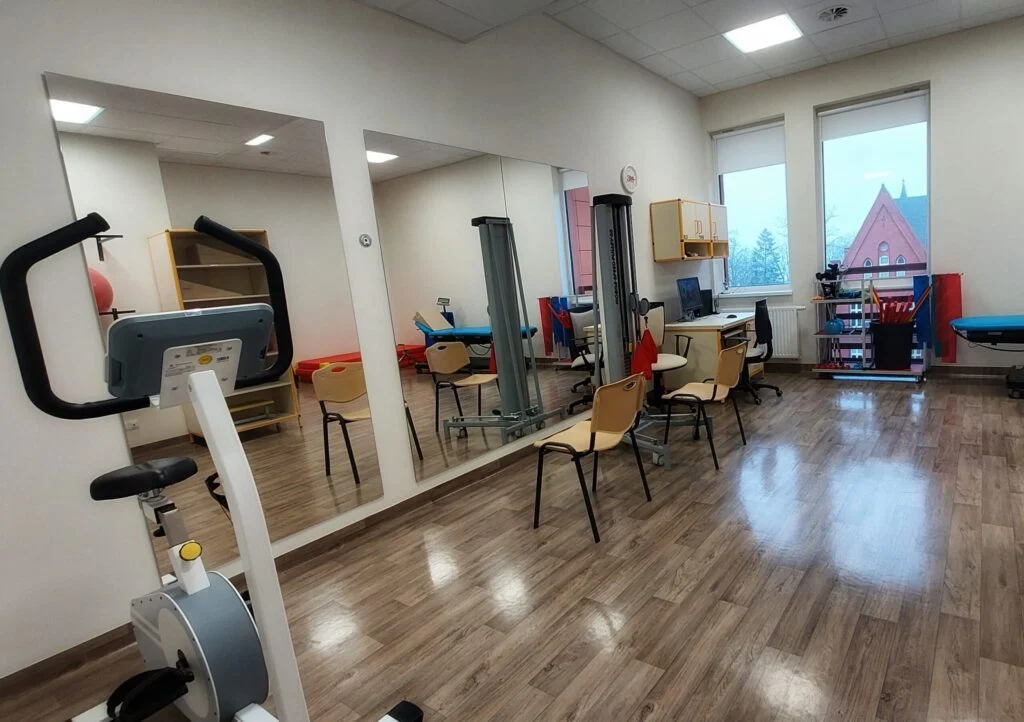
Exercise therapy room
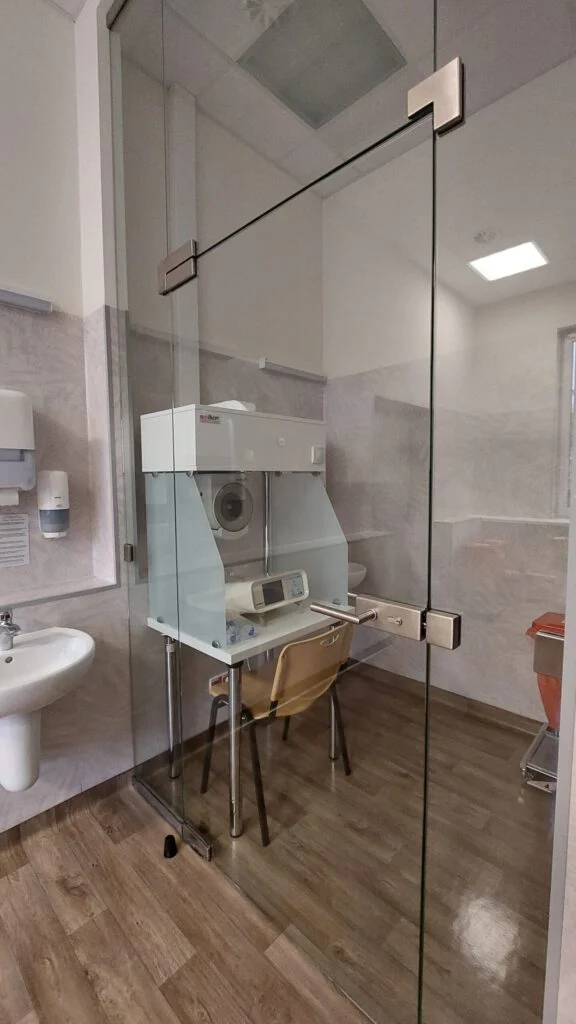
Inhalation station
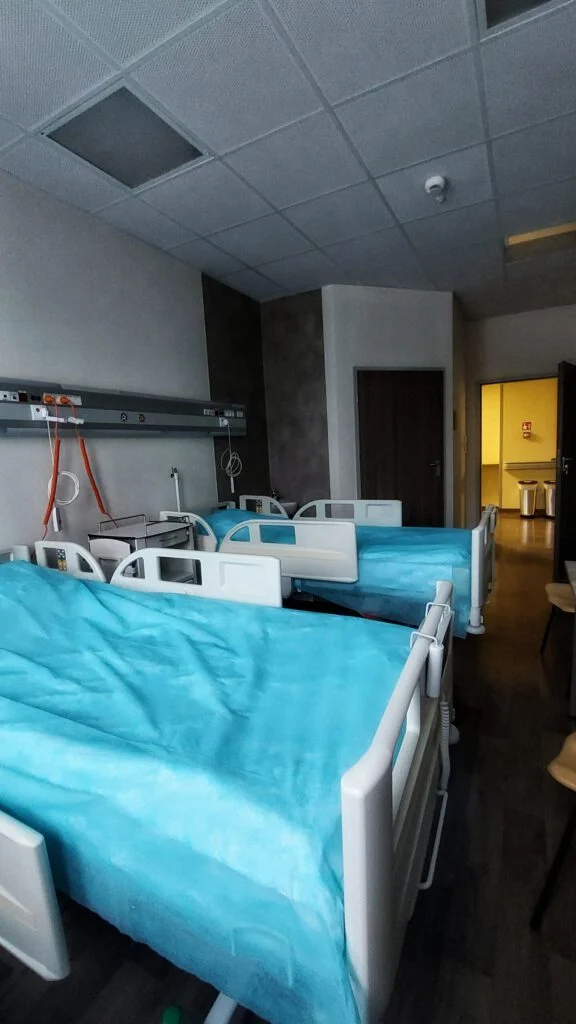
Patient room