

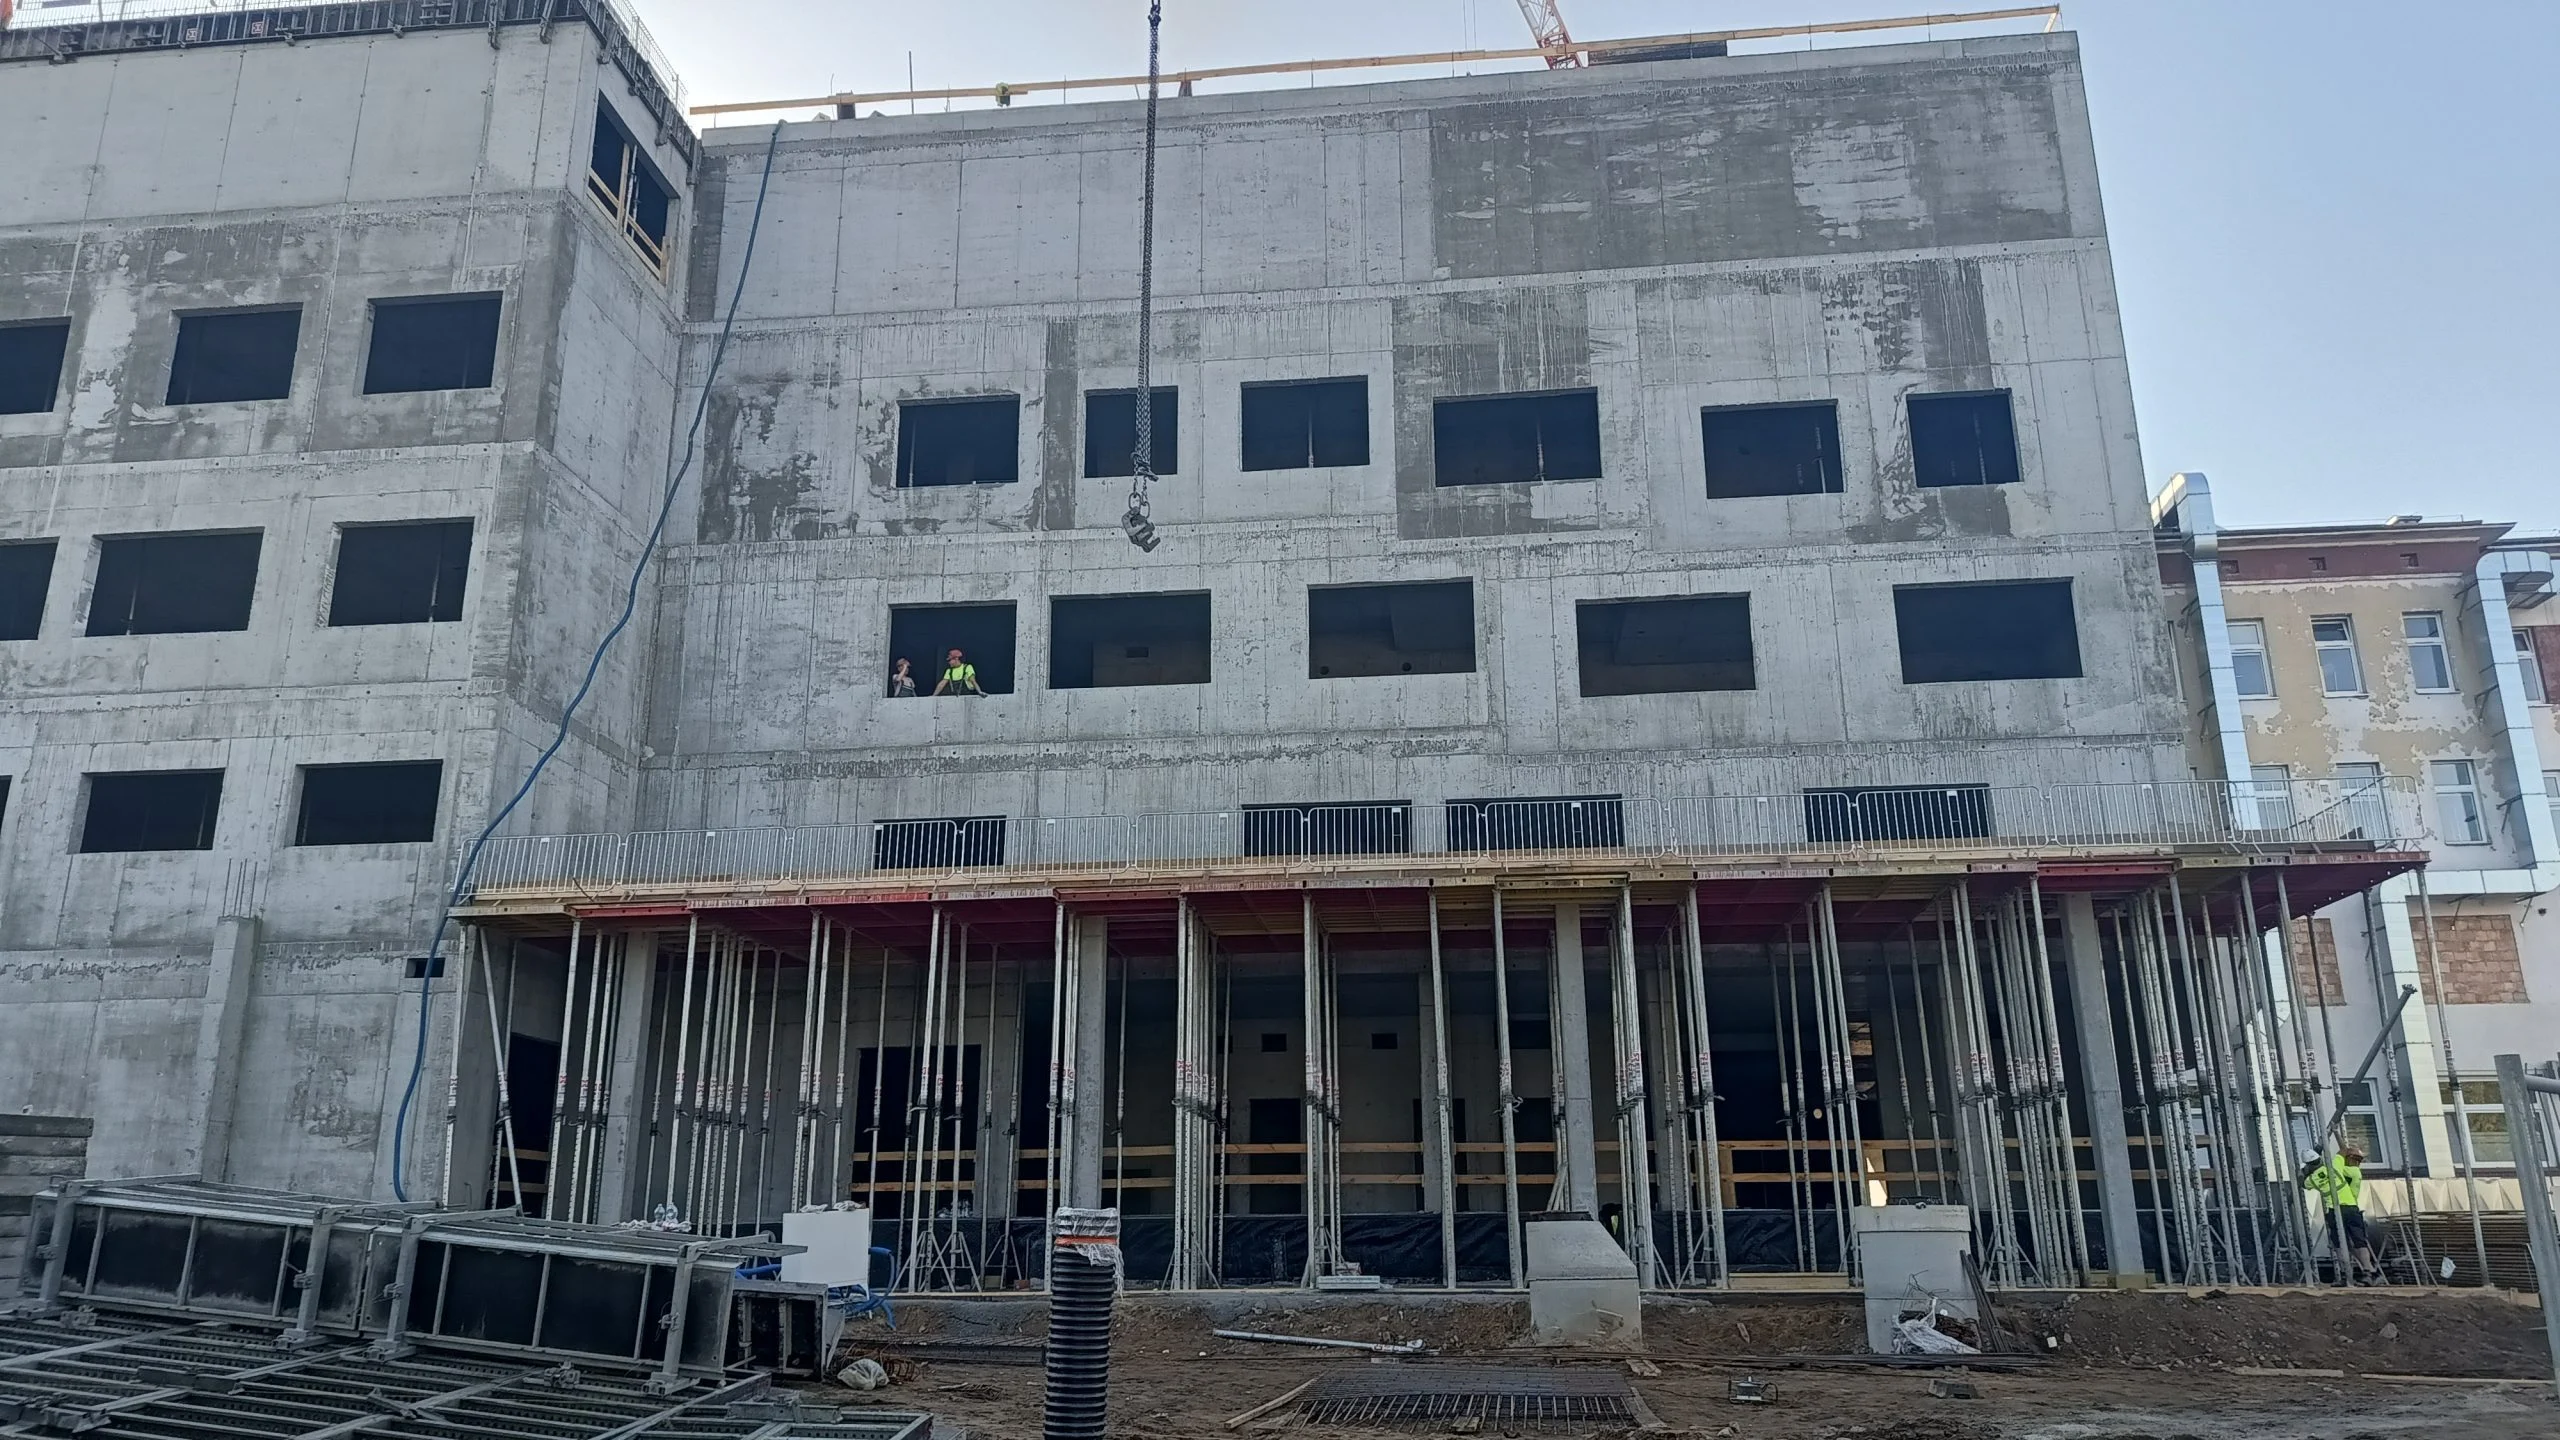
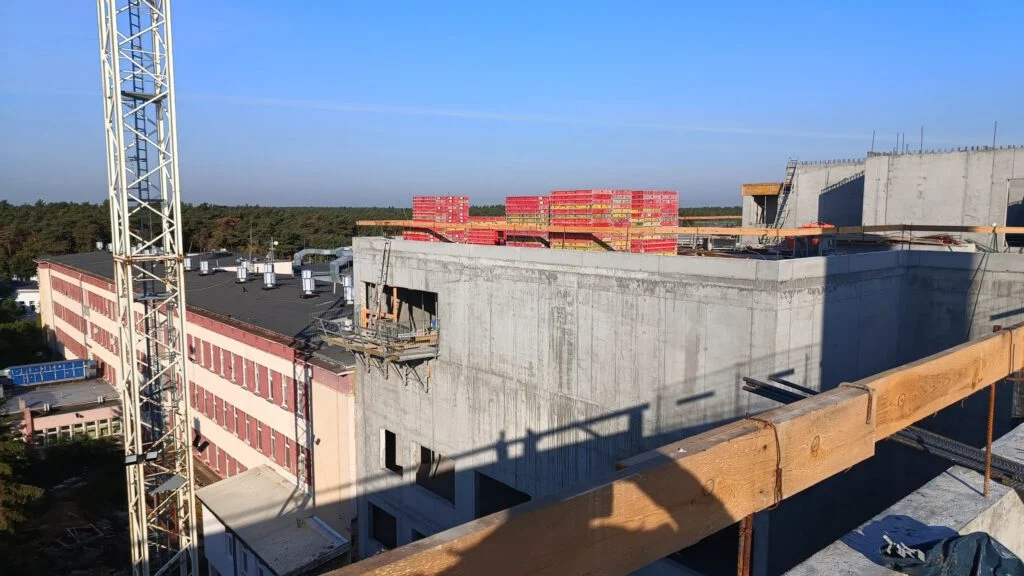
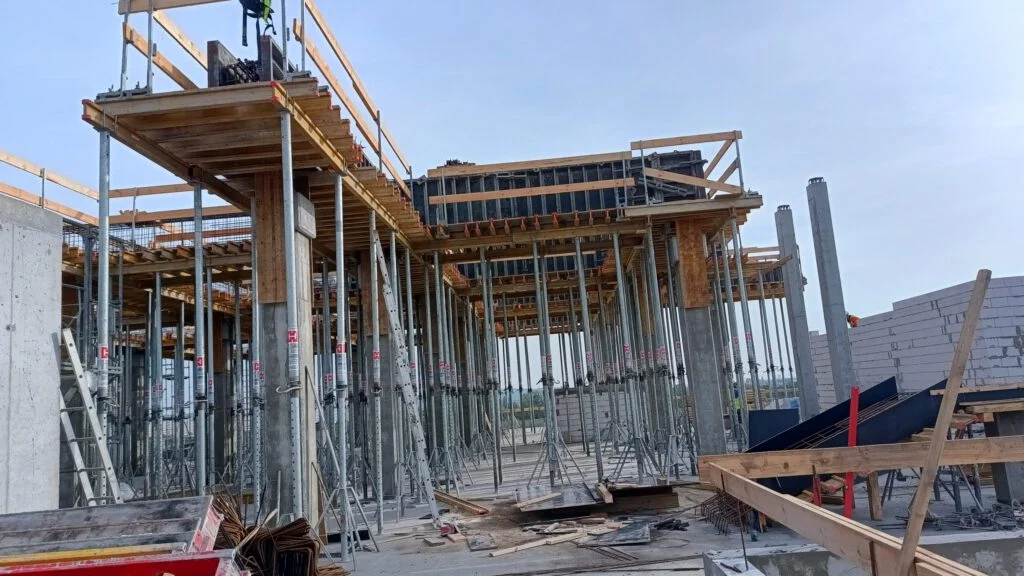
The first phase of the investment at the Włocławek hospital is nearing completion. According to the renegotiated agreement, the current contractor will complete the construction of the new buildings B4 and B4A to shell stage. A new oxygen supply system, along with a network of medical gases, has been installed. The electrical power supply has also been updated and expanded, including two transformers and emergency power sources. A new telecommunications network, as well as water supply lines for the hospital – including a potable water reservoir – have been laid, alongside the sewage system and district heating network.
The next phase of the investment will be undertaken by a new contractor, selected through a tendering process, which has just been announced by Kujawsko-Pomorskie Inwestycje Medyczne Sp. z o.o. on their corporate procurement platform.
The buildings currently under construction, B4 and B4A, will form the new heart of the hospital. They will house all treatment wards, as well as the operating theatre, along with associated infrastructure planned for the basement and on the two upper floors. The floors from ground level to the third floor have been designed exclusively for medical purposes and related support rooms.
[fot. KPIM]
At level 0, the plan includes the main entrance with a ramp for ambulances from the Accident & Emergency department, the General Admissions area, the Accident & Emergency department itself, and the Anaesthesiology and Intensive Care Unit. The first floor will house the Labour Admissions area, the Delivery Suite, the Neonatal Unit (22 neonatal beds), the Obstetrics Unit (17 beds + 22 neonatal beds), and the Obstetrics Pathology Unit (22 beds). On the second floor, the plan is to locate an Endoscopy Unit for hospitalised patients, the Orthopaedics and Trauma Unit (35 beds), and the General Surgery Unit (47 beds). Level 3 will accommodate the Operating Theatre complex, with seven operating rooms, and the Neurosurgery Unit (22 beds).
The basement will house the central sterilisation and disinfection unit, the hospital pharmacy, the Medical Supplies Department, and rooms for the Accident & Emergency department’s mobile response team. The fourth floor of the building has been designated for the ventilation plant rooms and sanitary facilities for the Air Ambulance service. On the roof, on the fifth floor, there will be technical rooms related to the operation of the helicopter landing area, which constitutes the sixth floor and is directly connected to the Accident & Emergency department via a dedicated lift for fire and rescue services.
The second phase of the first stage of the project is expected to take the contractors 24 months from the signing of the contract.
 [fot: KPIM]
 [fot: KPIM]