

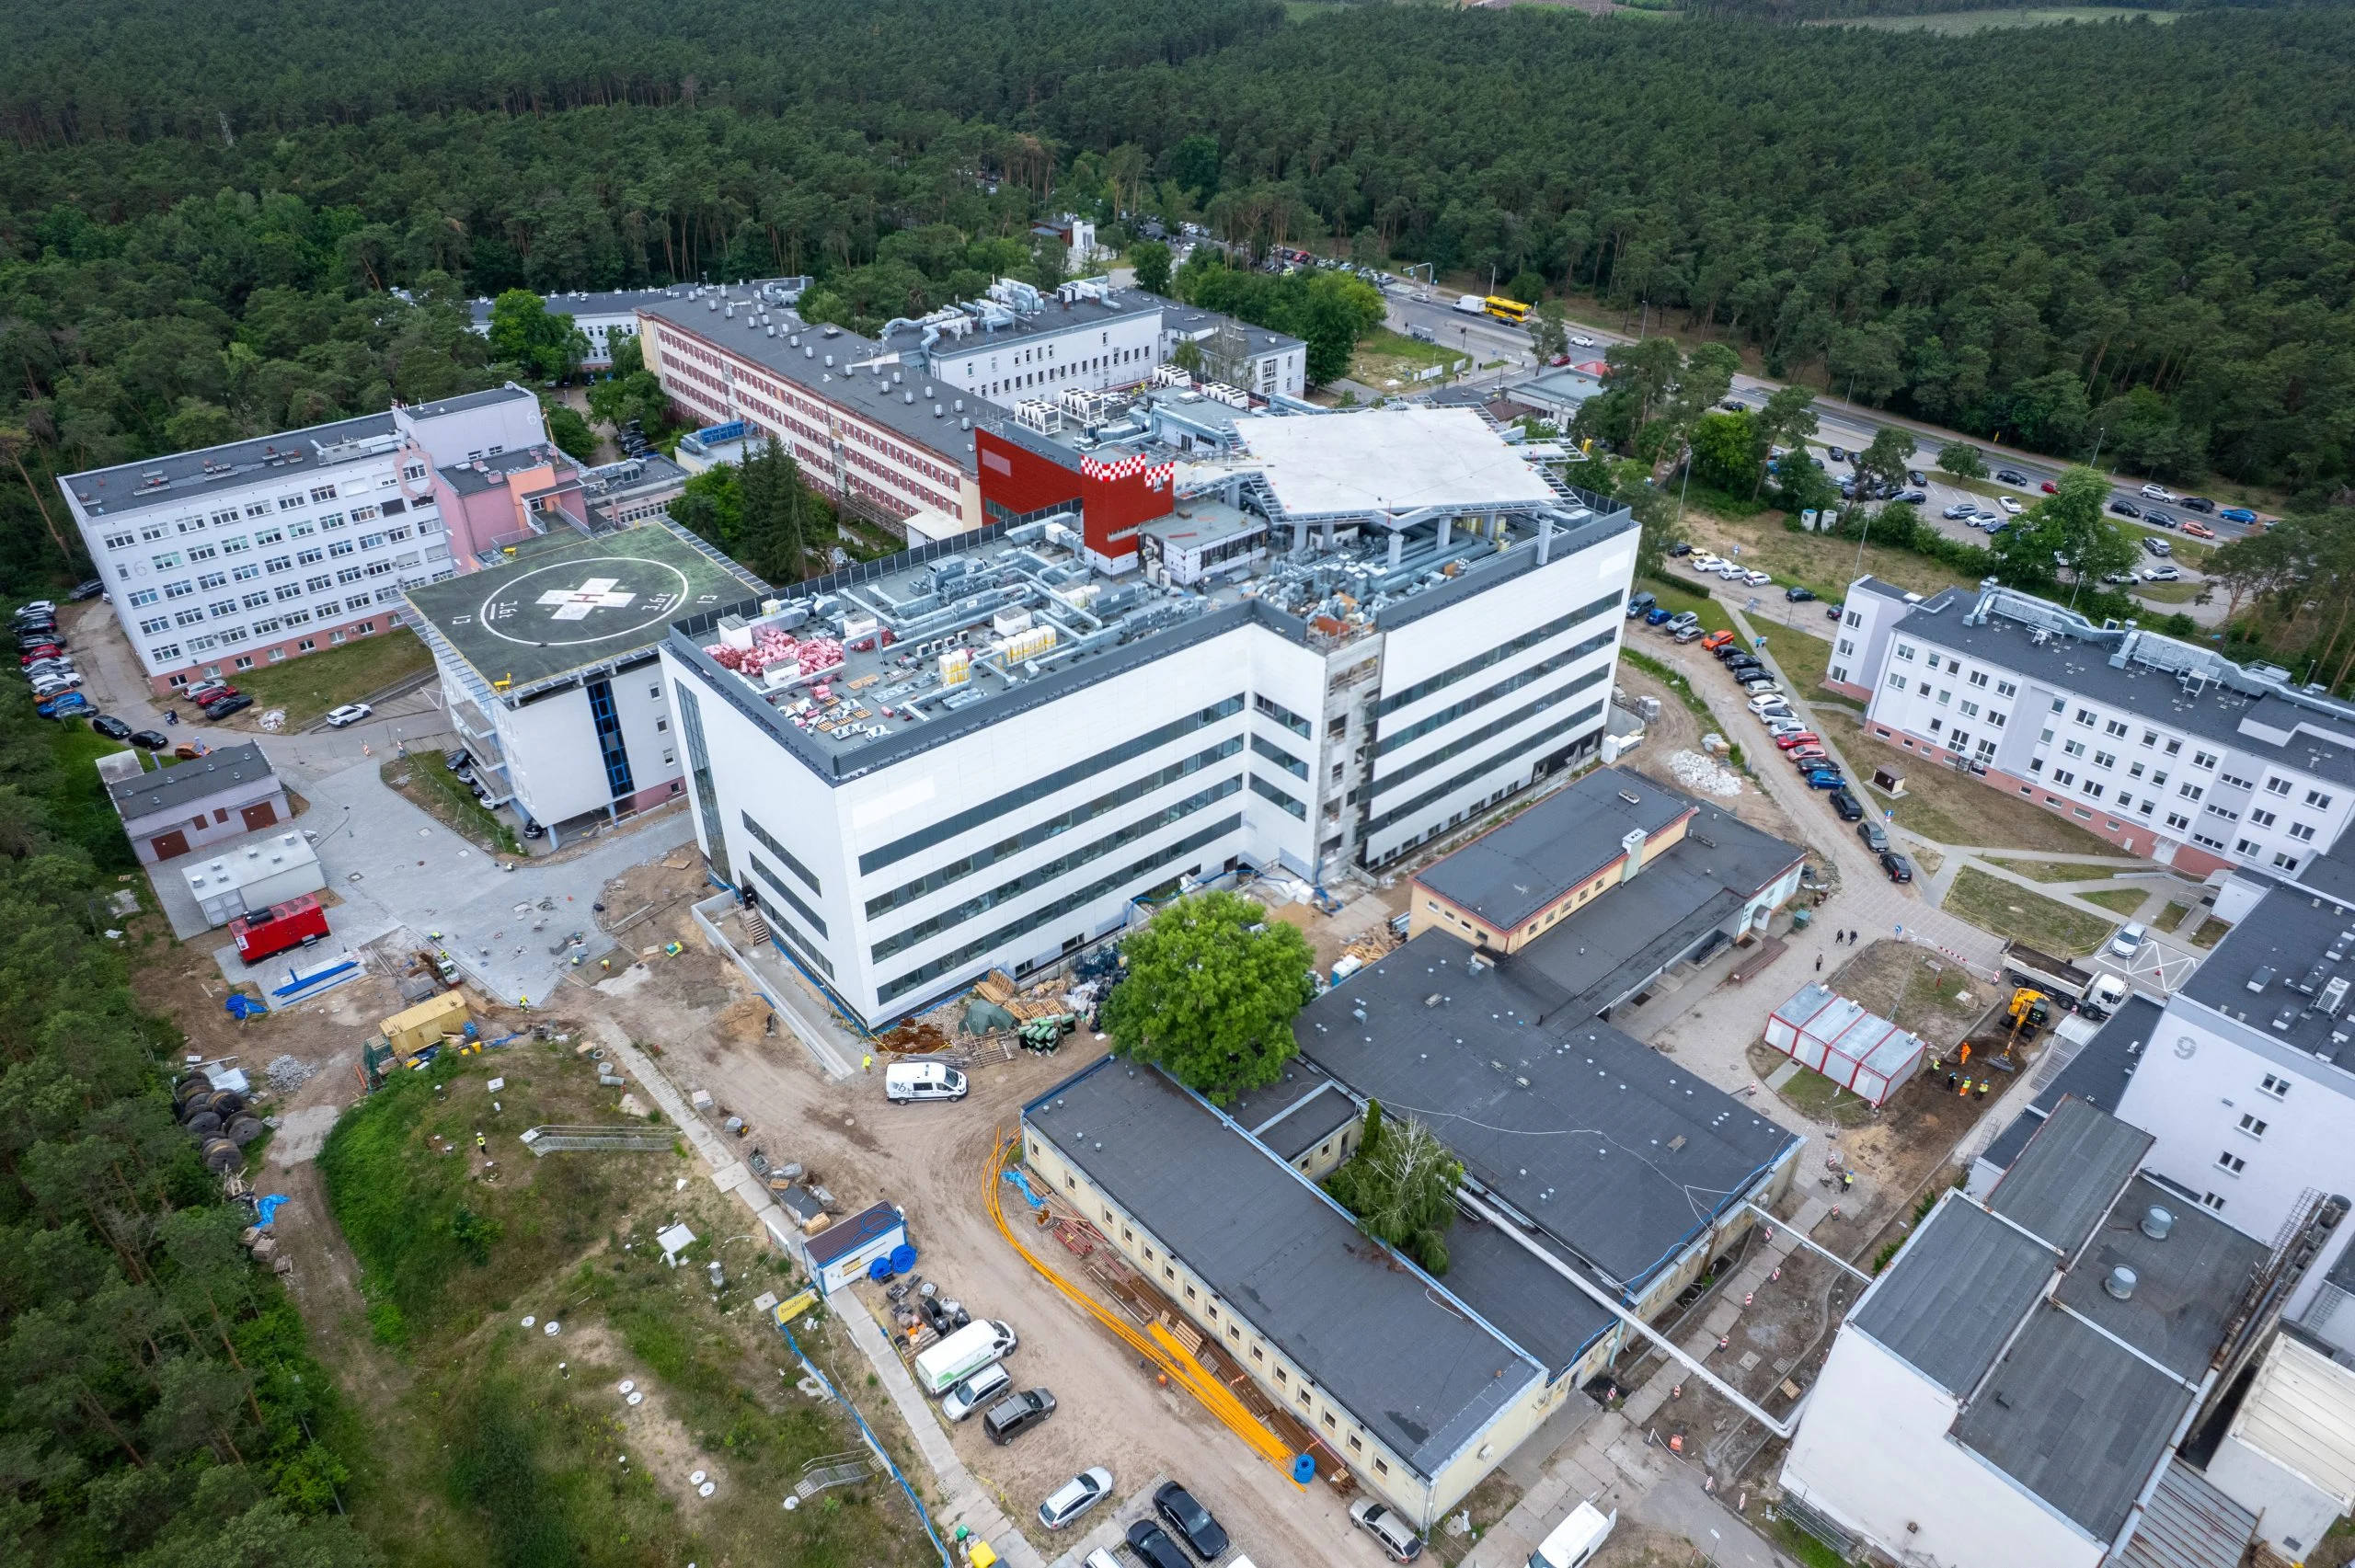
The first phase of the expansion – the shell construction – was completed at the end of 2023. Currently, finishing works are underway inside building B4 and the B4A link.
On levels 0 to 3, which comprise the hospital’s new treatment centre (including operating and delivery suites), lightweight partition walls are being installed, flooring is being laid, aluminium interior joinery is being fitted, and wall and floor coverings are being applied. Suspended ceiling frameworks are also being installed, which will conceal electrical wiring, telecommunications cabling, ventilation ducts and risers, and other essential infrastructure that will not be visible to those using the building. Throughout the building, cabling is being laid for vital hospital systems, including access control systems, nurse call systems, an integrated operating theatre management system, a building management system (BMS), an audible warning system (AWS), and the familiar LAN network. Work is also underway on the installation of central heating, process heating, and chilled water systems. On the technical level (on level 4), ventilation units and ductwork are being installed.
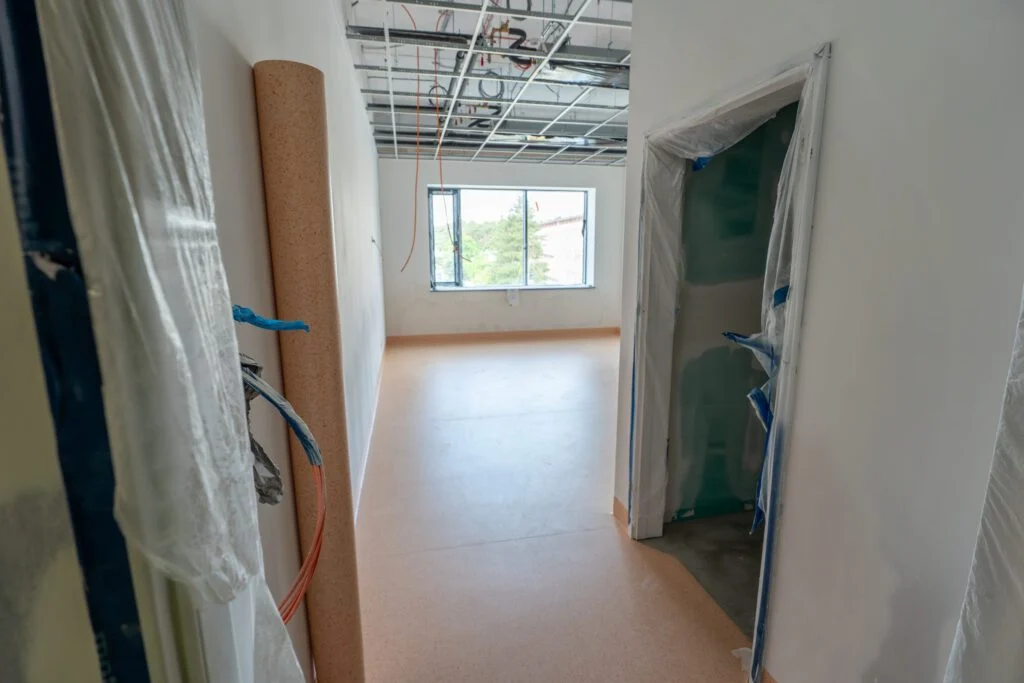
Photograph: SDS for KPIM
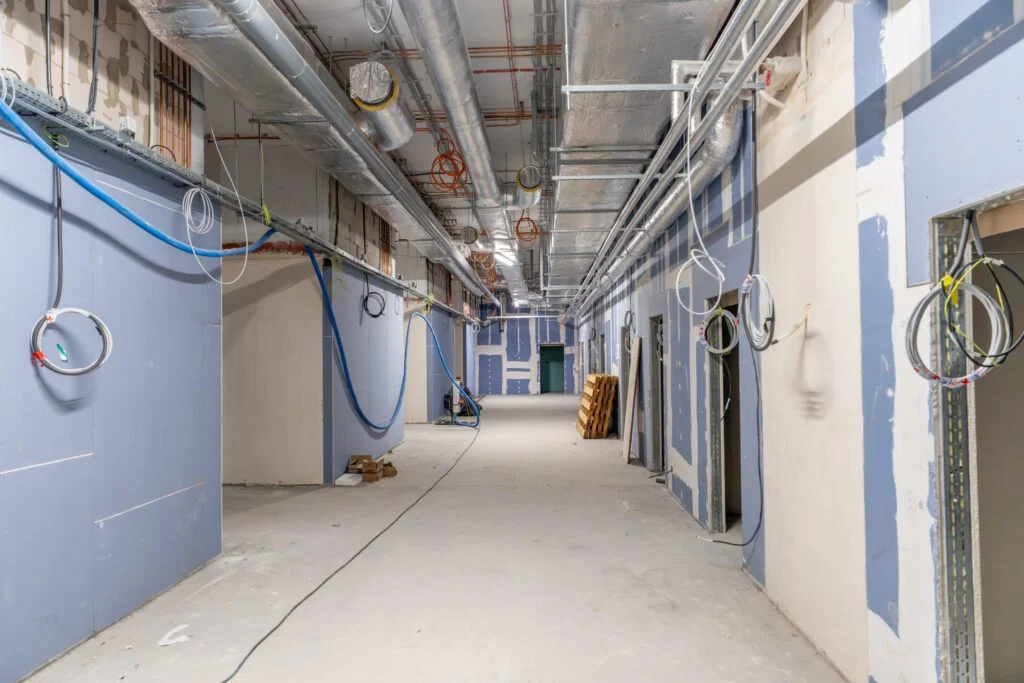
Photo: SDS for KPIM
In the earlier stages of the construction, the contractor worked on the building’s most prominent feature – the colourful façade. It now pleases the eye with its clean, clear design and colour scheme, which complements the surrounding area. Currently, work continues on a section of the eastern façade, as well as on the lightning protection and grounding system installed on the building’s roof. Blinds are also being fitted on the roof – across 5 floors, which also house technical rooms serving the helicopter landing area for LPR helicopters located above.
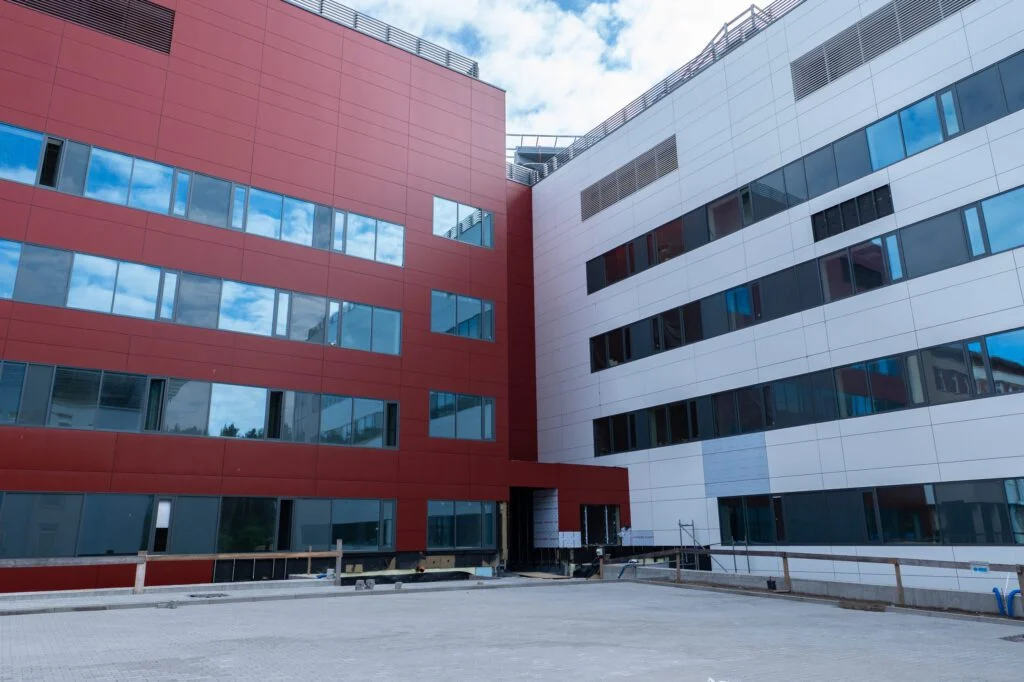
[Image: SDS for KPIM]
Progress is also evident in other areas of the works: a small reception building, adjacent to an existing facility, has reached its basic structural stage, and the area surrounding the new buildings is taking shape. Work is underway to pave access roads, install electrical connections for lighting, and install water mains, a district heating network, and a stormwater drainage system.
The contractor still has a year of work ahead, with numerous tasks to complete, including fitting the operating rooms, finishing the interiors, and commissioning all the necessary systems and installations outlined in the project. Furthermore, landscaping work is ongoing, including preparing access roads to the newly constructed buildings, as well as pavements, squares, and pedestrian crossings to ensure good connectivity throughout the hospital grounds.
The new treatment centre, which is scheduled to open in 2027, represents a significant stage in the expansion of the WSS. The next step will be the construction of a much-needed multi-storey car park. Work on this investment project is currently focused on preparing the design documentation and obtaining the necessary administrative approvals.