

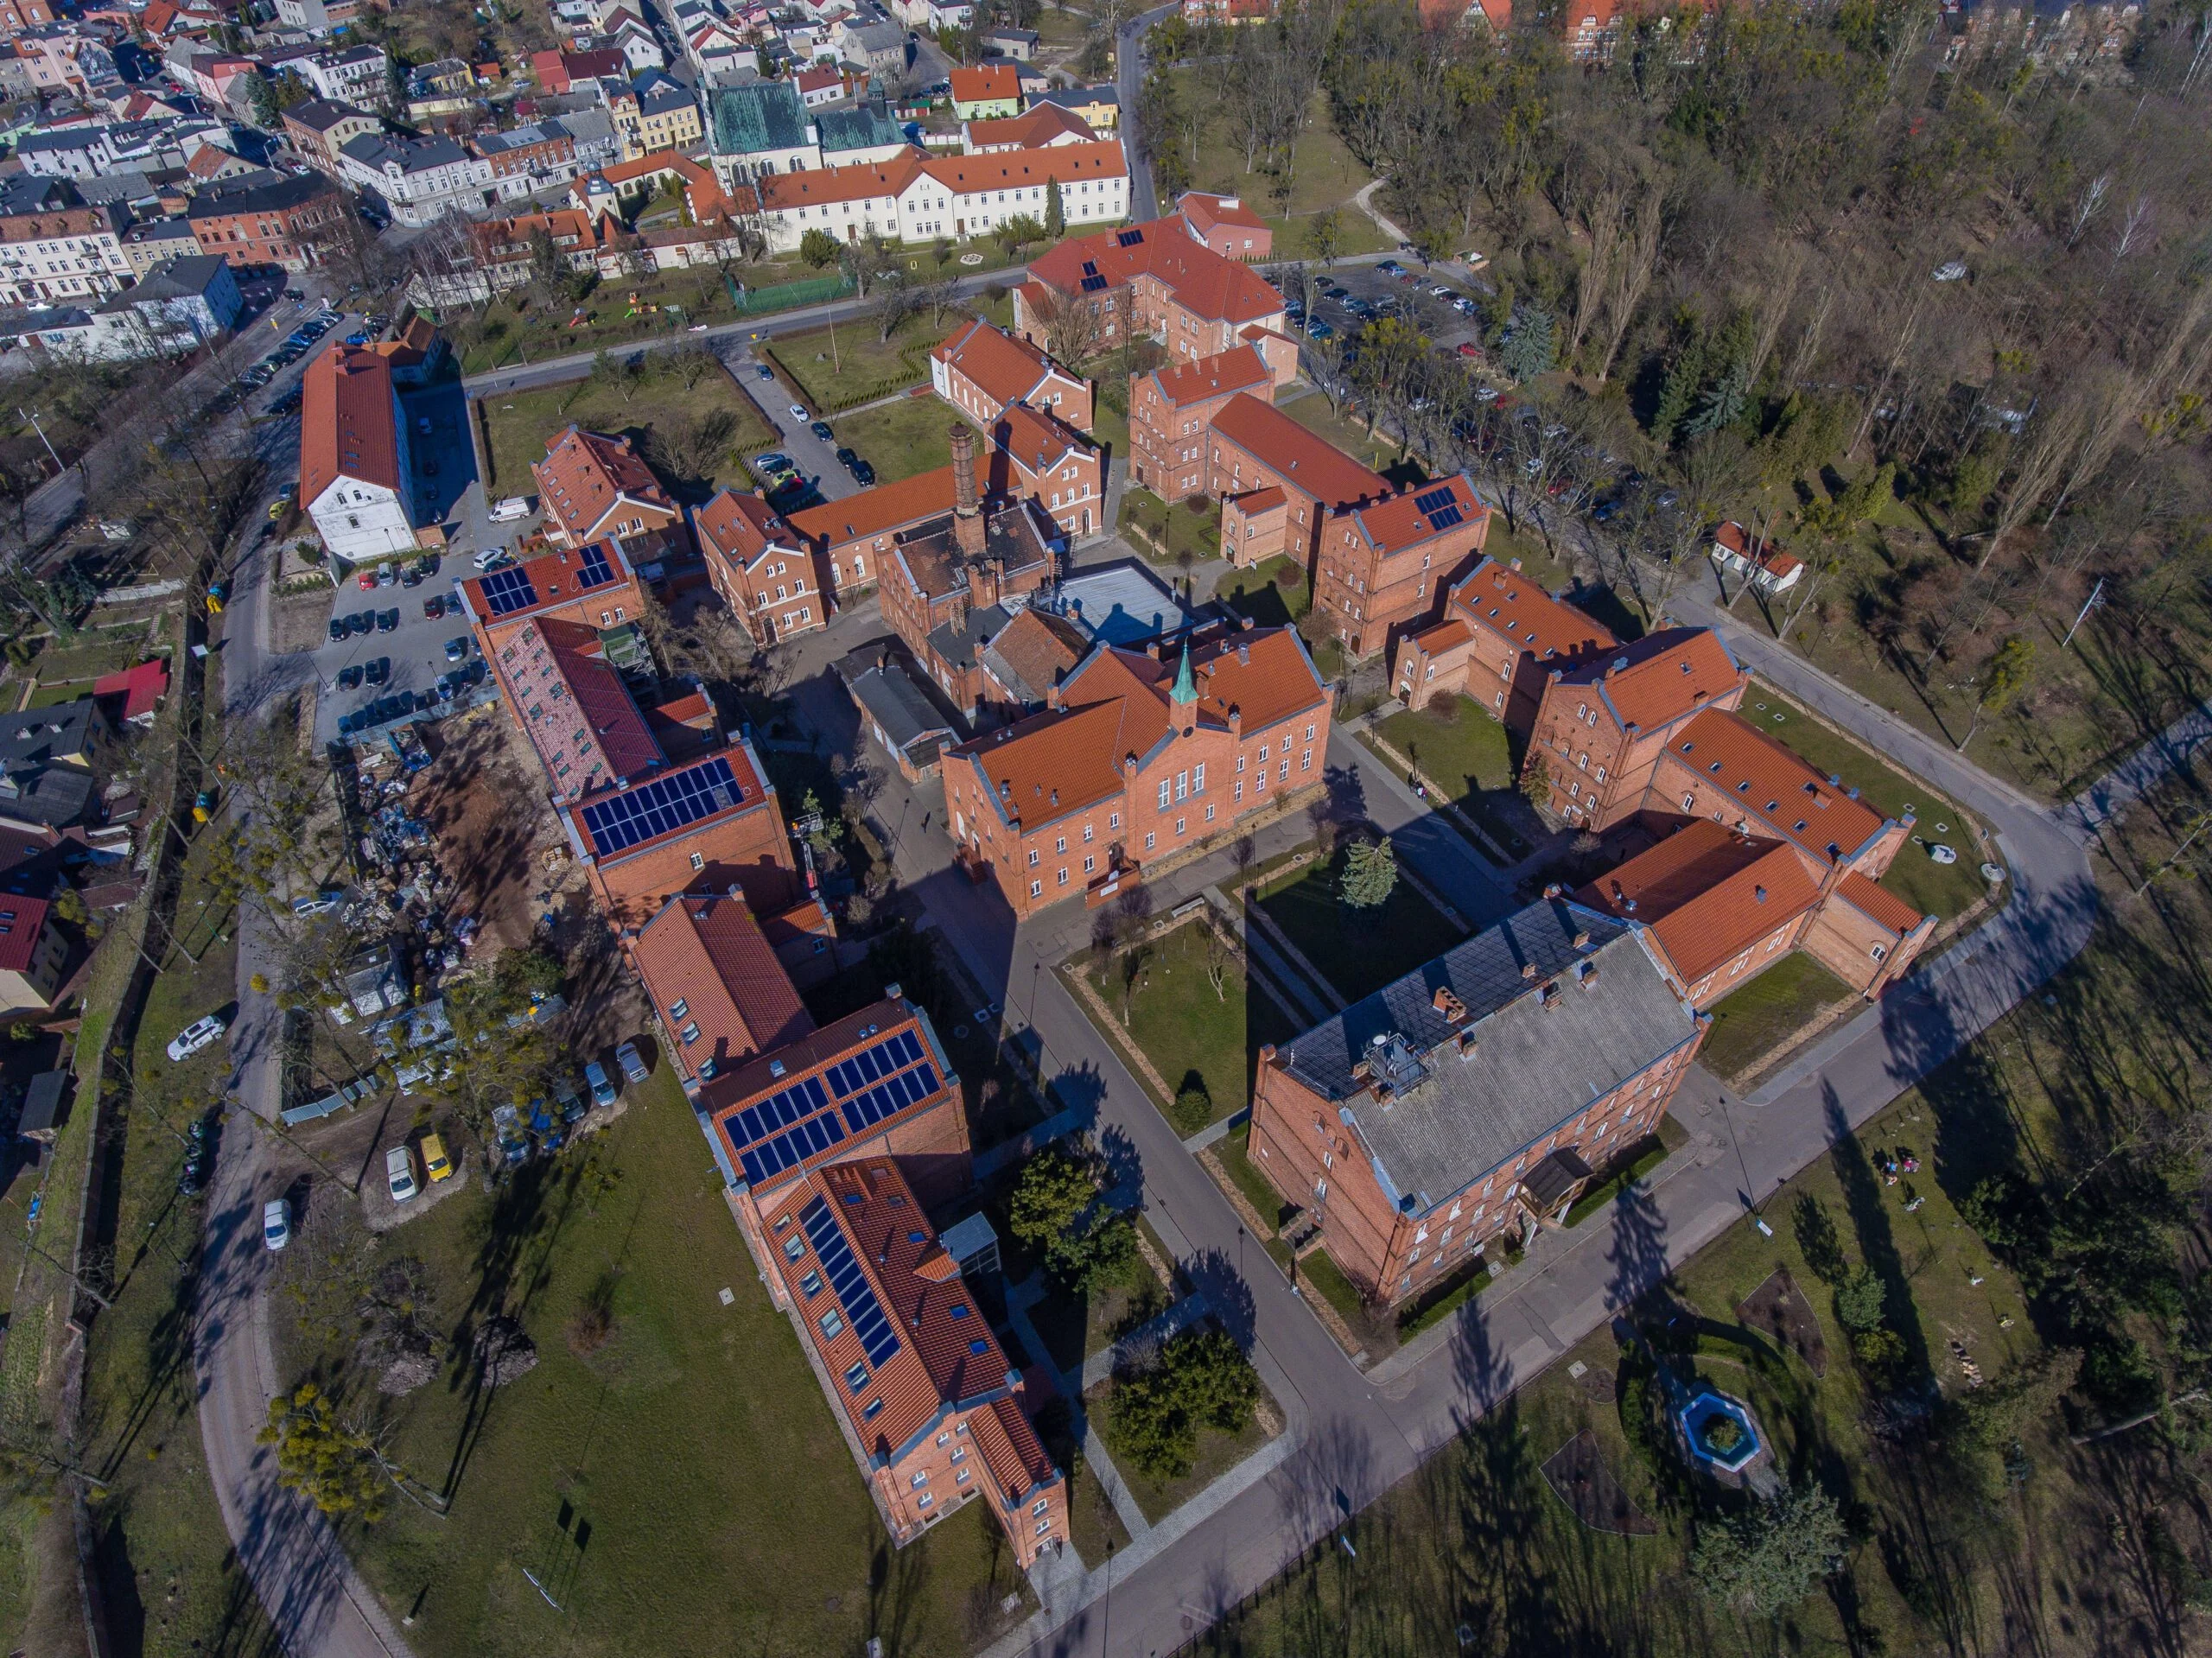
On 12th September 2022, an agreement was signed at the KPIM office for the preparation of a complete technical documentation package concerning the redevelopment and extension of buildings 9, 10, 11 and 59, with the aim of creating an Environmental Centre, and for the construction of a new building to accommodate horticultural therapy, along with landscaping works at the Regional Hospital for Neurological and Psychiatric Patients in Świecie.
Complex WSNiPCh in Świecie. Photo: SDS for KPIM.
The scope of work for the contractor, a Gdańsk-based design studio, will include the development of building plans, including a site development plan, an architectural and construction project incorporating medical technology, and a technical project; comprehensive multi-disciplinary construction documentation, a technical specification for the execution and acceptance of works, and investment cost estimates, among other items. Furthermore, the contractor undertakes to obtain all necessary documentation, including building permits.
The buildings, located within a conservation area, must be extended in accordance with the guidelines for such structures and in consultation with the regional conservator of historical monuments. Following the extension, they will support the development of the secular facility, expanding its therapeutic capabilities for patients requiring longer-term treatment, but not necessarily continuous medical supervision. They will facilitate patients’ return to community life, providing opportunities for relaxation and tranquility.
Buildings 9, 10, 11 and 59, currently located within the hospital complex and either unused or serving technical functions, will be transformed into a Community Centre following the extension. This centre will accommodate a day hospital with therapeutic rooms, medical and therapeutic offices, and social facilities, as well as an environmental care unit with offices and a reception area, and a conference room for approximately 100 people, designed as a covered terrace, partially enclosed and heated, to allow year-round use.
A second major undertaking within this investment project is the design, and subsequently the construction, of a complex of buildings dedicated to horticultural therapy, or therapy through gardening. The plan is to demolish existing buildings in poor condition, and then construct a new, single-story building using passive technology, comprising three interconnected sections, both functionally and in terms of access. The main building, located in the centre, will house the main entrance, an art studio with associated sanitary, administrative and technical facilities. On either side will be fully glazed horticultural and artistic studios. From these studios, access will be available to a seasonal winter garden. Around the complex, vegetable gardens and flowerbeds, along with small-scale landscaping features, are planned.
The contractor is also responsible for designing the site layout, including the replacement of surfaces, drainage, lighting and small-scale landscaping features.
The contractor has 12 months from the date of signing the agreement to complete the scope of work. The cost of this project is: 355,000 zł.