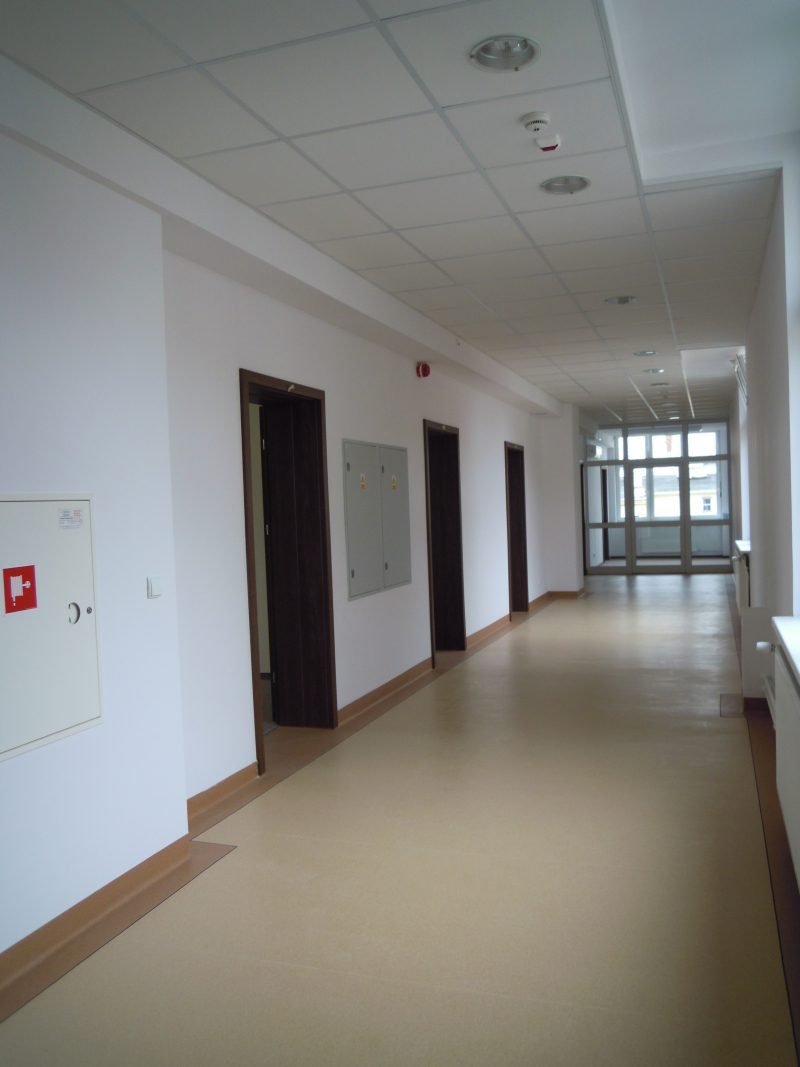


The final building acceptance process for the modernised sections of the WSOZ (buildings A and C) will be completed within the next few days.
The building A, which is subject to conservation oversight, has already been transferred to the hospital, while building C is currently undergoing the final procedures before being put into service.
The project was implemented under a “design and build” model. The works involved a comprehensive modernisation of two buildings and the surrounding area, including green spaces, access roads, and parking facilities.
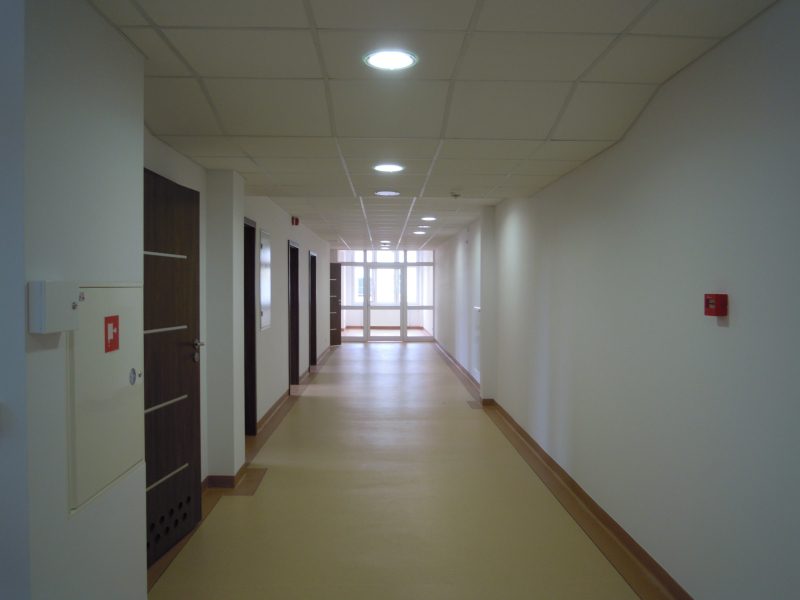
The contractor’s responsibilities included the development of the building design, followed by its implementation, which encompassed both construction and infrastructure works. The facades and interiors were renovated, adapting them to the hospital’s functional needs and legal requirements. New installations were fitted, including central heating, electrical, ventilation and air conditioning, sanitary, telecommunications, gas, medical gas, and water and sewage systems. The green spaces, access roads, and parking areas around the modernised buildings were also improved and adapted.
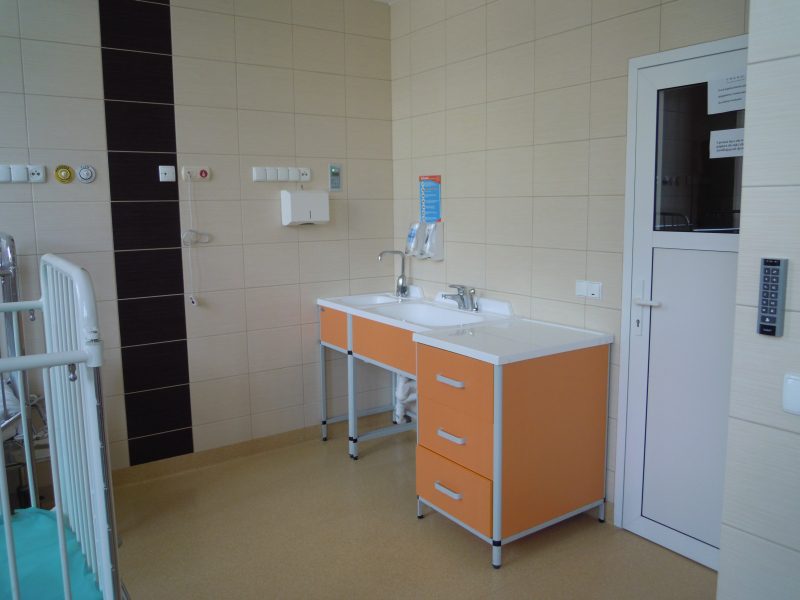
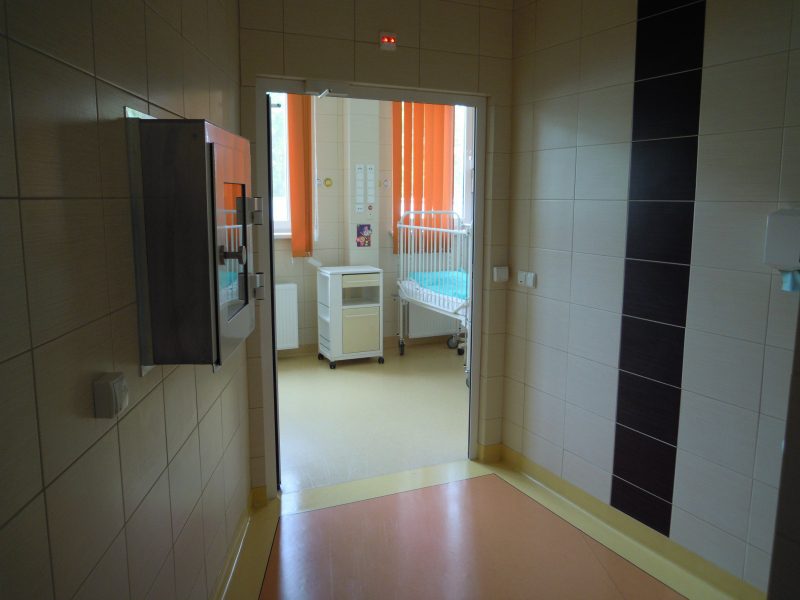
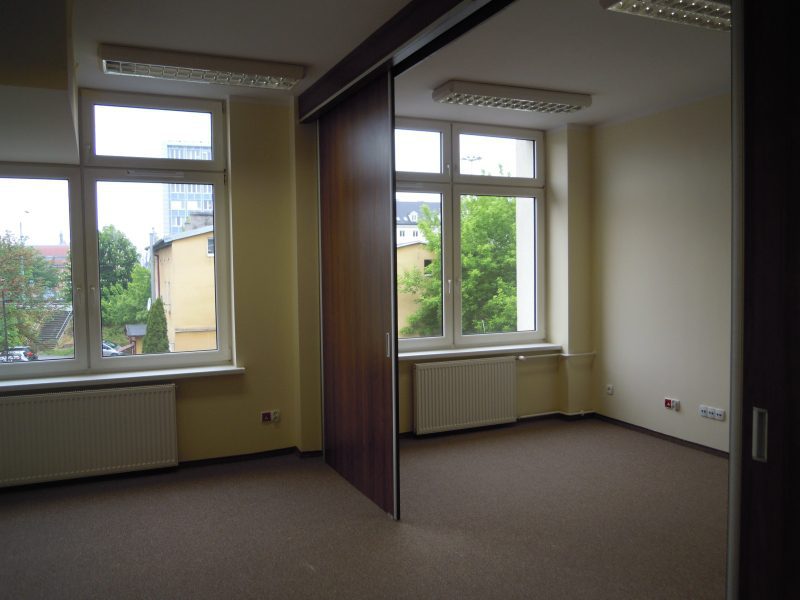
The basement of building C houses infrastructure facilities, including a ventilation unit, telecommunications rooms, and storage and technical areas. The ground floor has been designated for a children’s ward, and within it, a high-risk infection unit, designed to meet stringent epidemiological safety criteria. The first and second floors will accommodate the hospital’s administrative departments, as well as rooms designated for conference and seminar facilities.
The total cost of the investment in buildings A and C (WSOZ) was 12 million złoty.