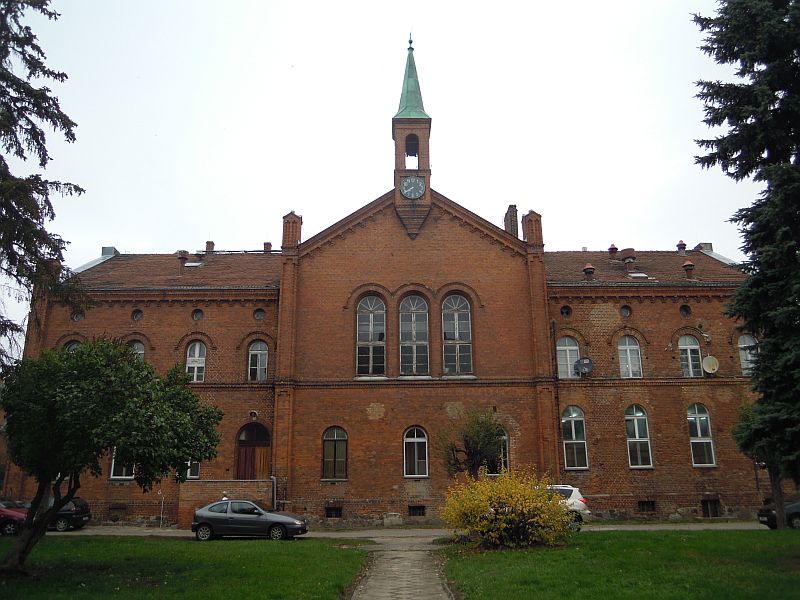

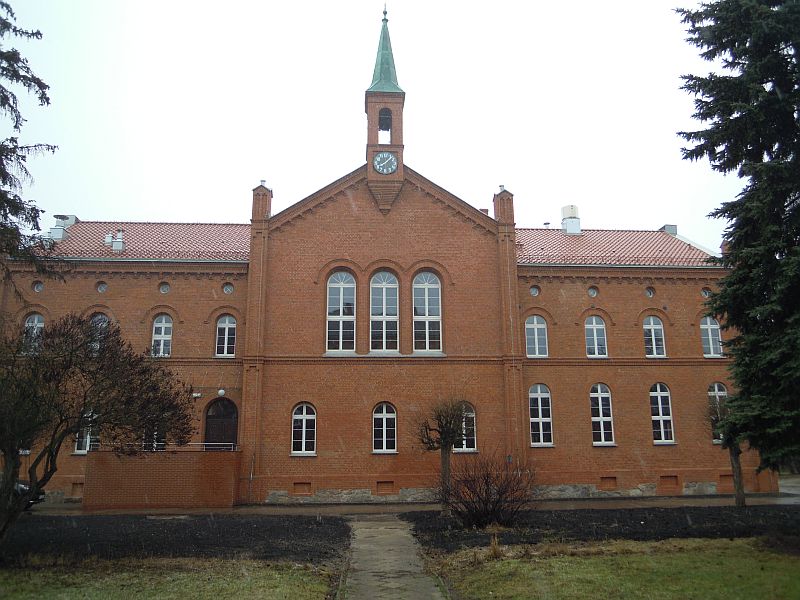
Refurbishment of Building No. 8 at the Regional Hospital for Neurological and Mental Disorders in Świecie has been completed. Modernised under a design-and-build contract, the building will house the hospital’s catering facilities.
The modernisation project encompassed all internal and external networks, the roof and facades, as well as the cellars, and ensured the building was adapted to the needs of people with disabilities.
Work took place from November 2014 to February 2016. All renovation and construction work was carried out under the supervision of the conservation officer.
Externally, the building benefited from a refreshed facade and new roofing. Part of the structural framework was also replaced. Insulation was installed, and an external power supply for the building was provided.
The kitchen was fitted with mechanical ventilation, new water, gas and sewage connections, and an electrical installation. The needs of people with disabilities were also considered, with the installation of a lift within the building and a platform for the external staircase. A passenger lift and a delivery platform were also installed.
In the building’s cellars, areas were designated and adapted to current regulations for storage space and technical rooms.
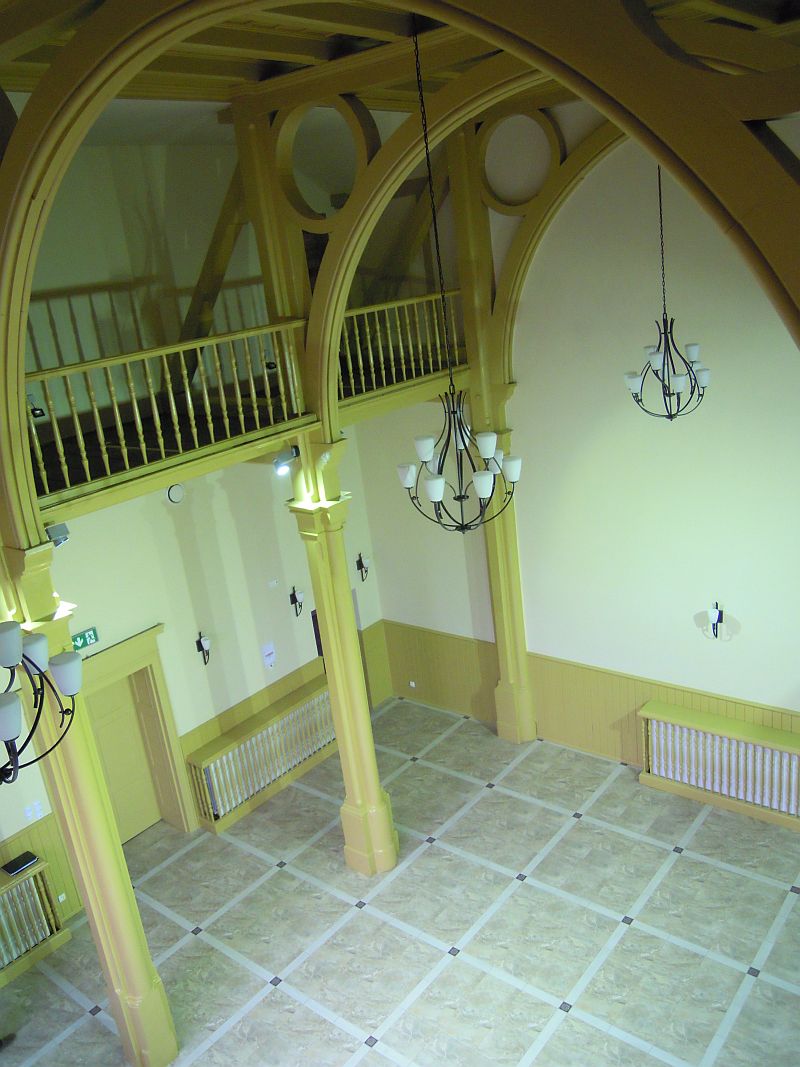
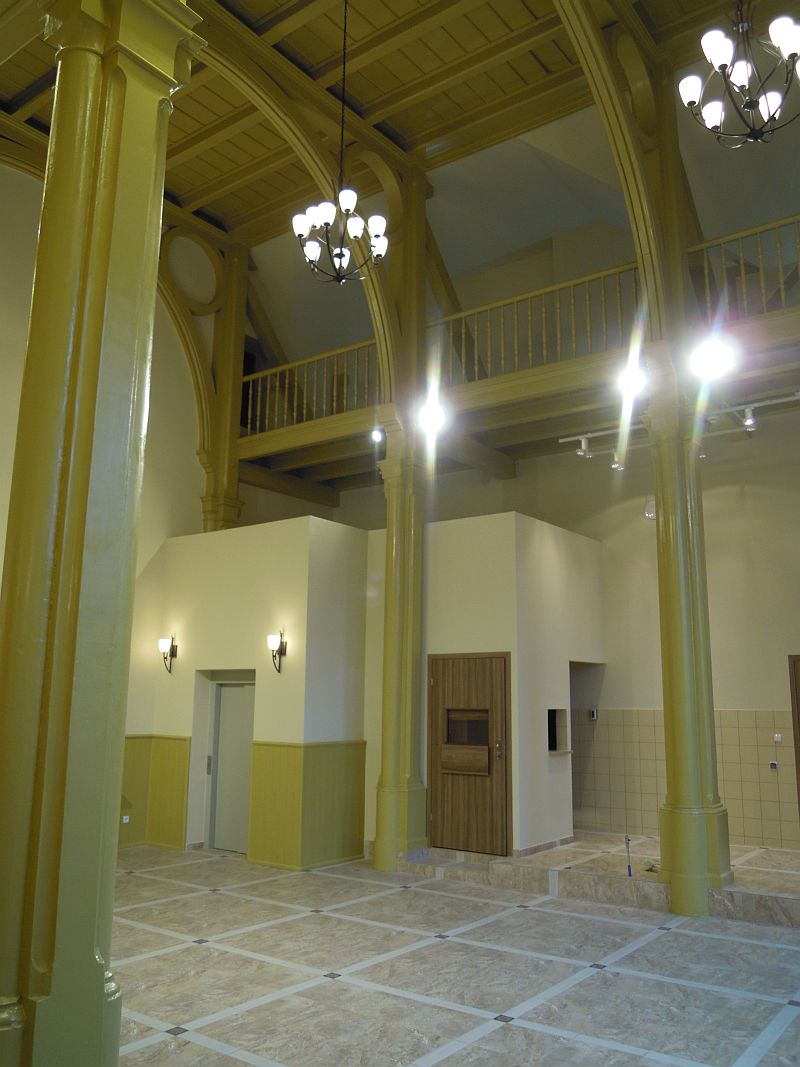
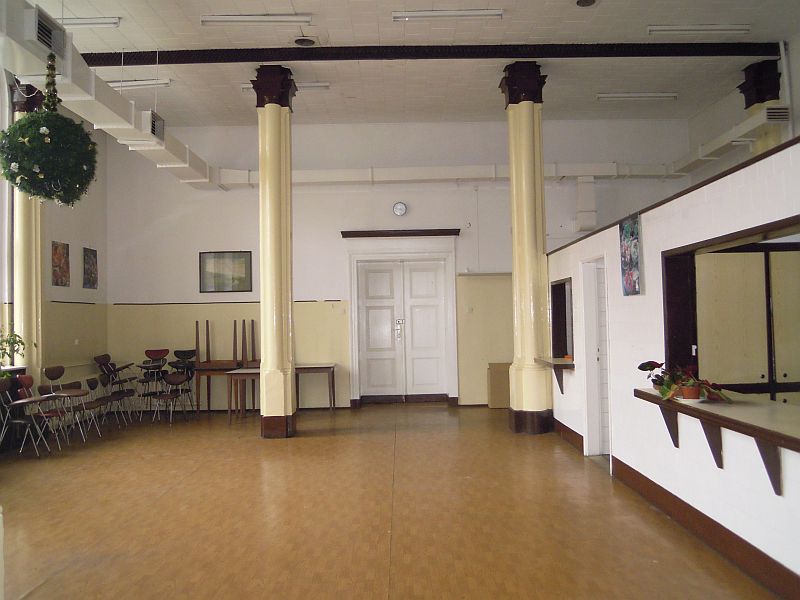
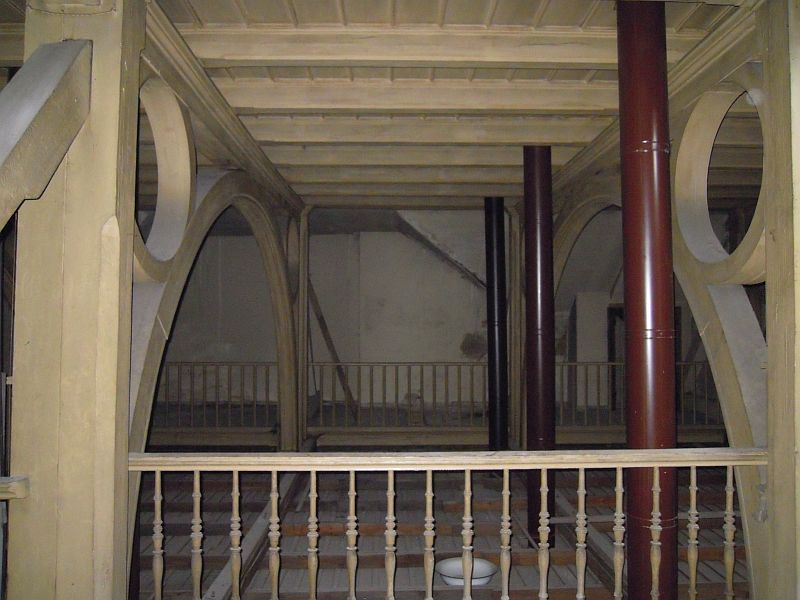
Renovation work uncovered a very attractive gallery above the dining room. Both the dining room and the gallery have been restored to their original, appealing appearance. The dining area, in its new guise, will become a meeting place for patients and their families, where they can spend time together over coffee. A space like this is essential in facilities that care for patients with mental health issues – it provides comfort and a sense of security, and the availability of food, even outside of mealtimes, has a significant positive impact.
The cost of the construction work was 5.7 million złoty.