

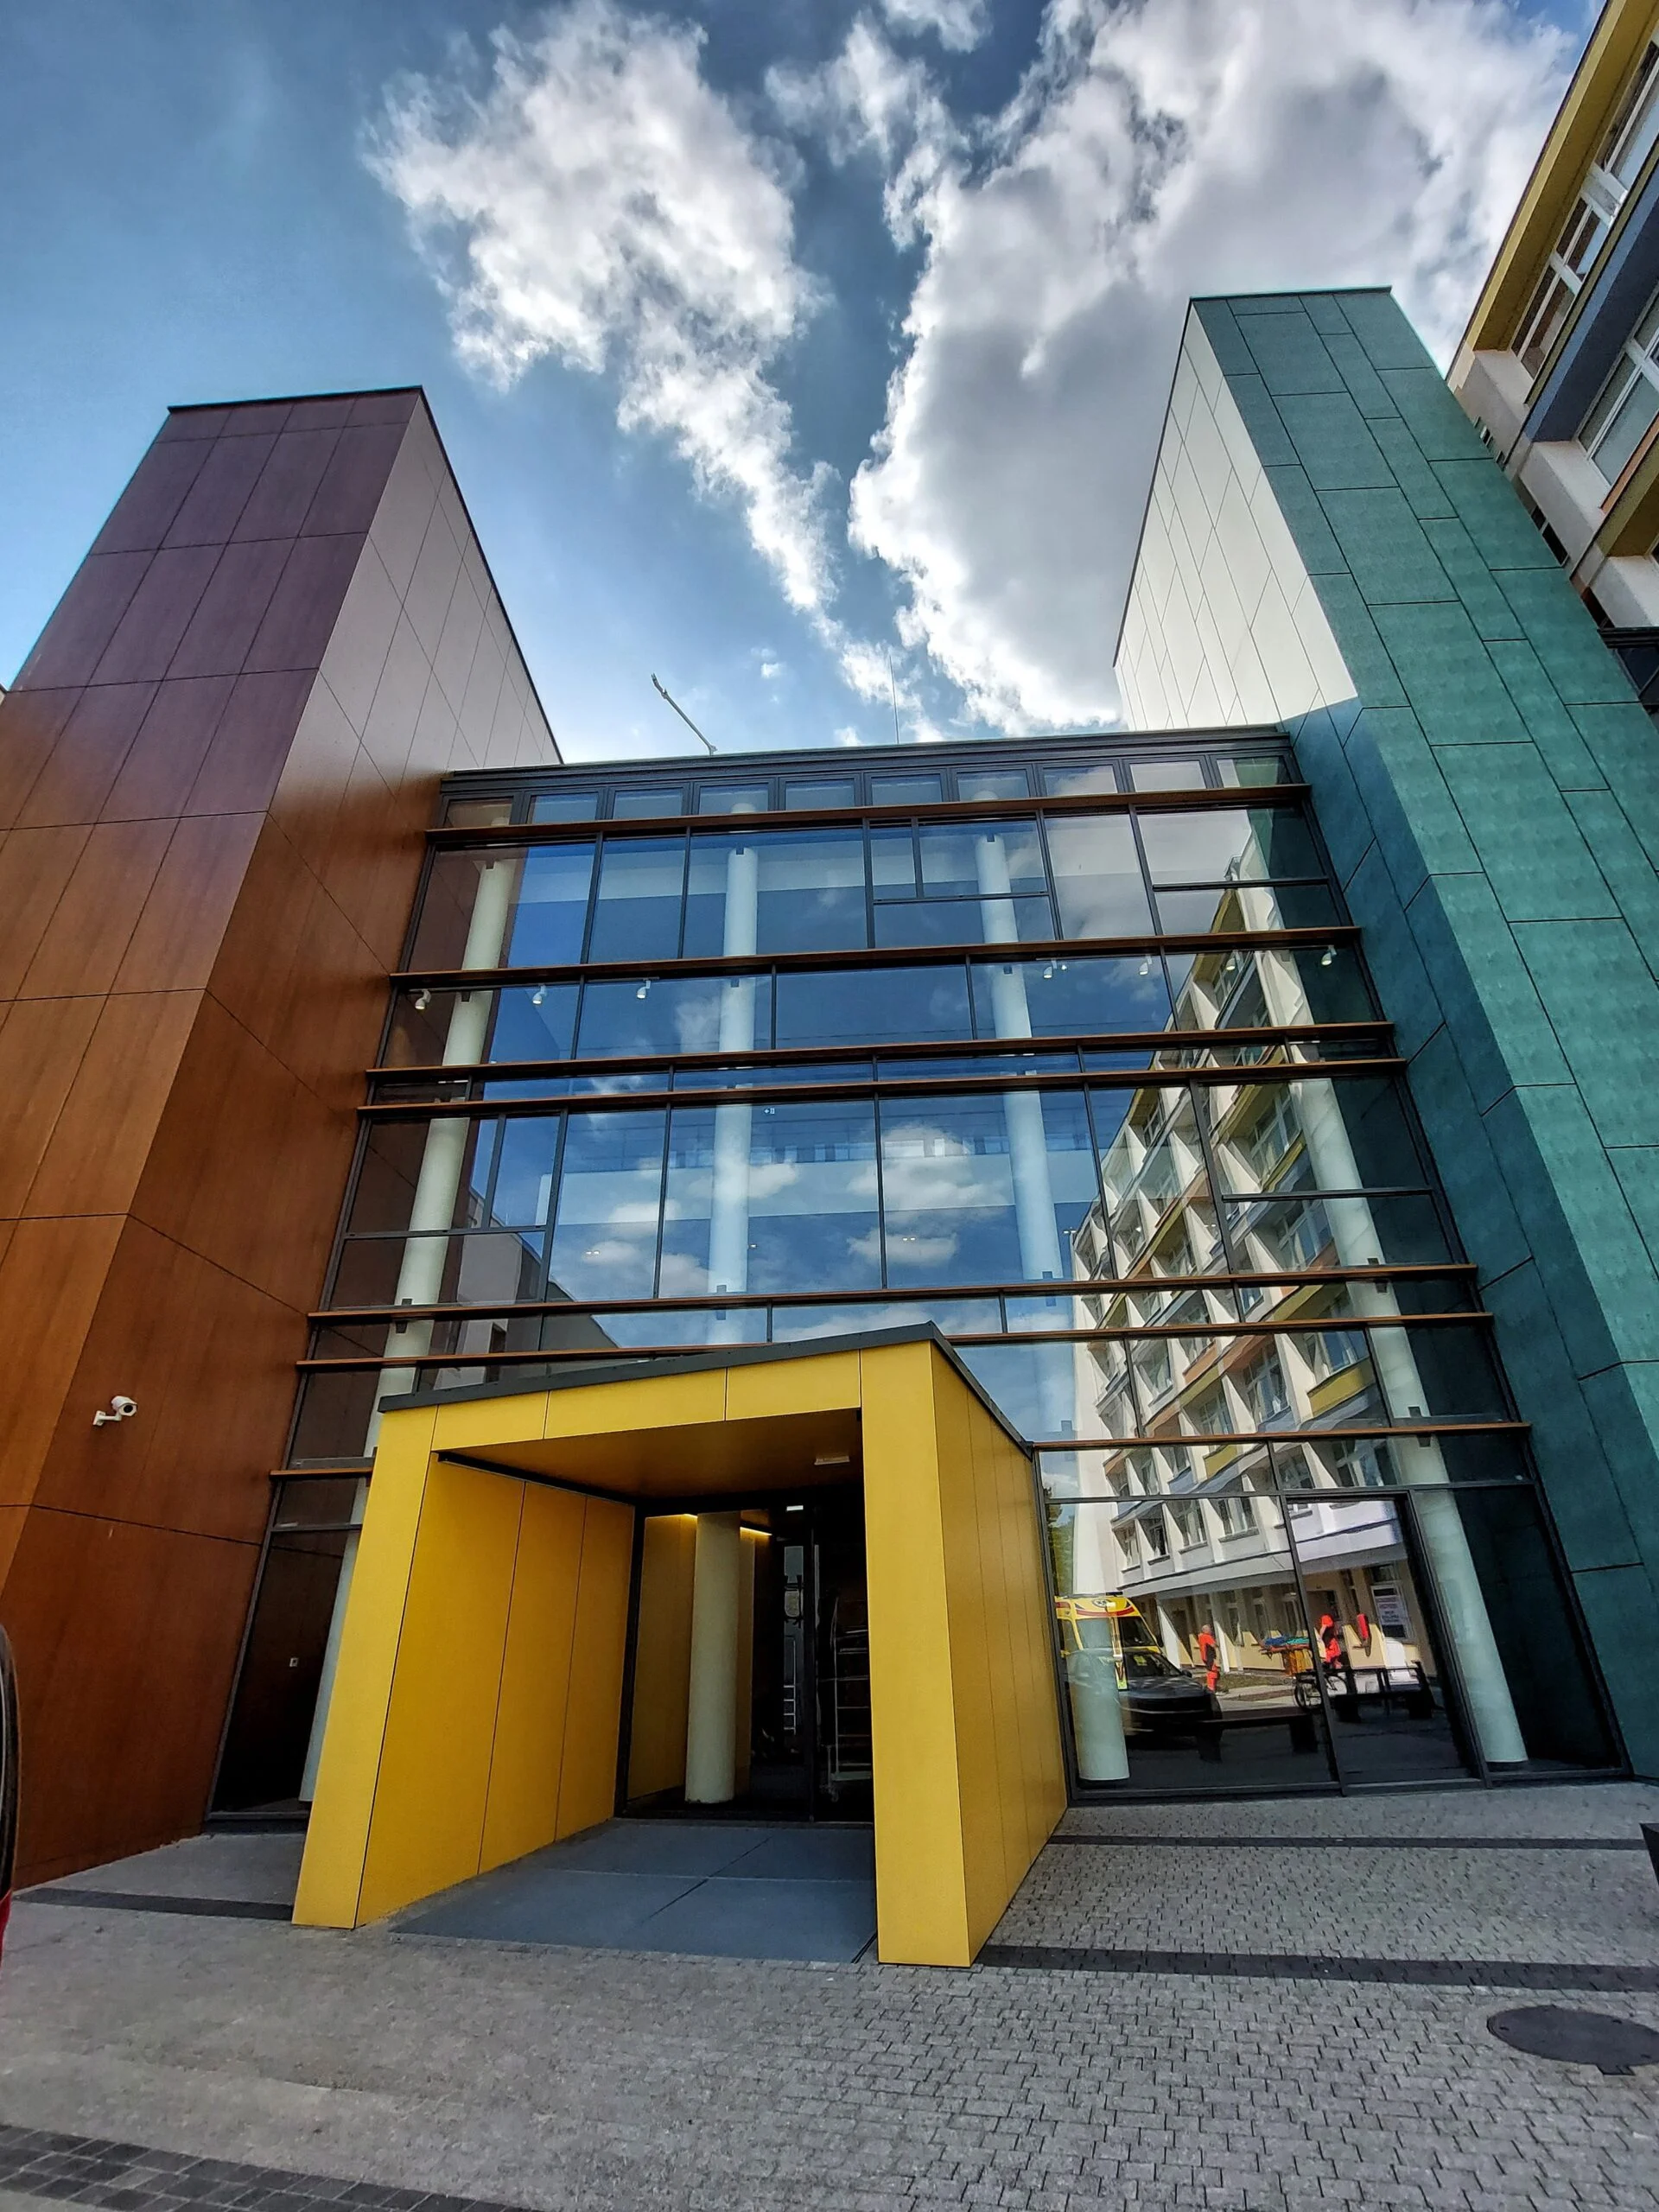
The final building within the Regional Hospital Complex, the new main building marked with the letter A, is now complete. A formal handover of the keys to the users will take place on 5th May 2022. Constructed over a period of five years, the building, shaped like the letter H, serves as the central hub of the new hospital complex. It houses not only the most important medical departments, but also the complex technical infrastructure for the entire hospital site.
The new main building comprises four levels: one underground and three above ground. The underground level houses technical rooms and a central sterilisation unit with a bed washing station. This is where equipment and supplies requiring disinfection and sterilisation from across the hospital will be processed. It also contains the unit’s technological core – a server room, which includes the central BMS (Building Management System) monitoring station, the hospital’s IT systems, and the pneumatic mail system management.
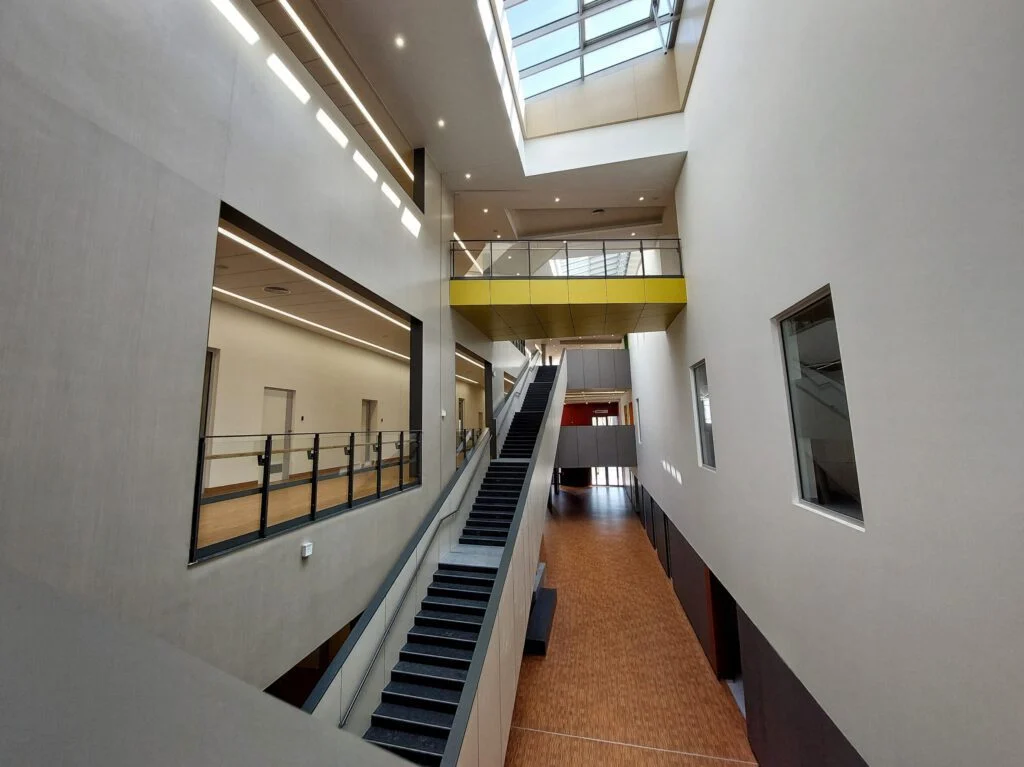
Atrium in the new main building A.
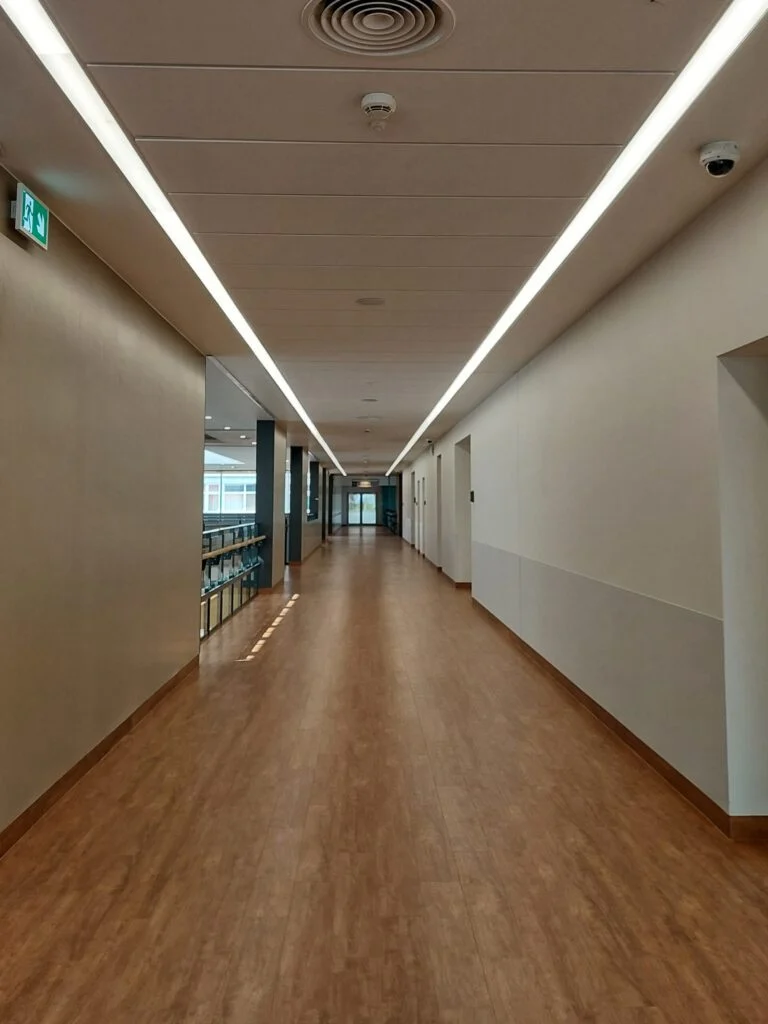
Hall in the new main building.
On the ground floor of building A, you will find, among other facilities, the Accident and Emergency Department, the Radiology Department, the Orthopaedics and Trauma Unit, and the Oncology Chemotherapy Unit, including a Day Chemotherapy Outpatient Clinic.
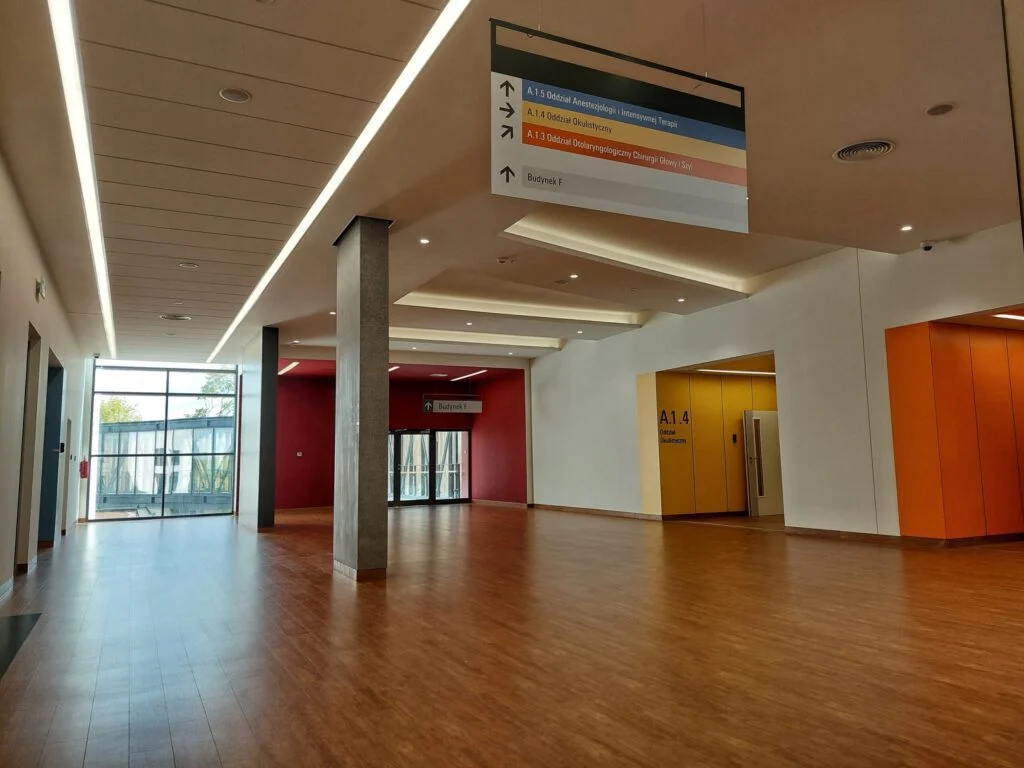
Entrance to Atrium and access to the Psychiatric Wards (Building F).
On the first floor, there are various patient wards, including the Anaesthesiology and Intensive Care Unit, the Neurosurgery Unit, the Obstetrics and Gynaecology Department (including Oncology), the Ear, Nose and Throat (ENT) and Head & Neck Surgery Unit, and the Ophthalmology Department.
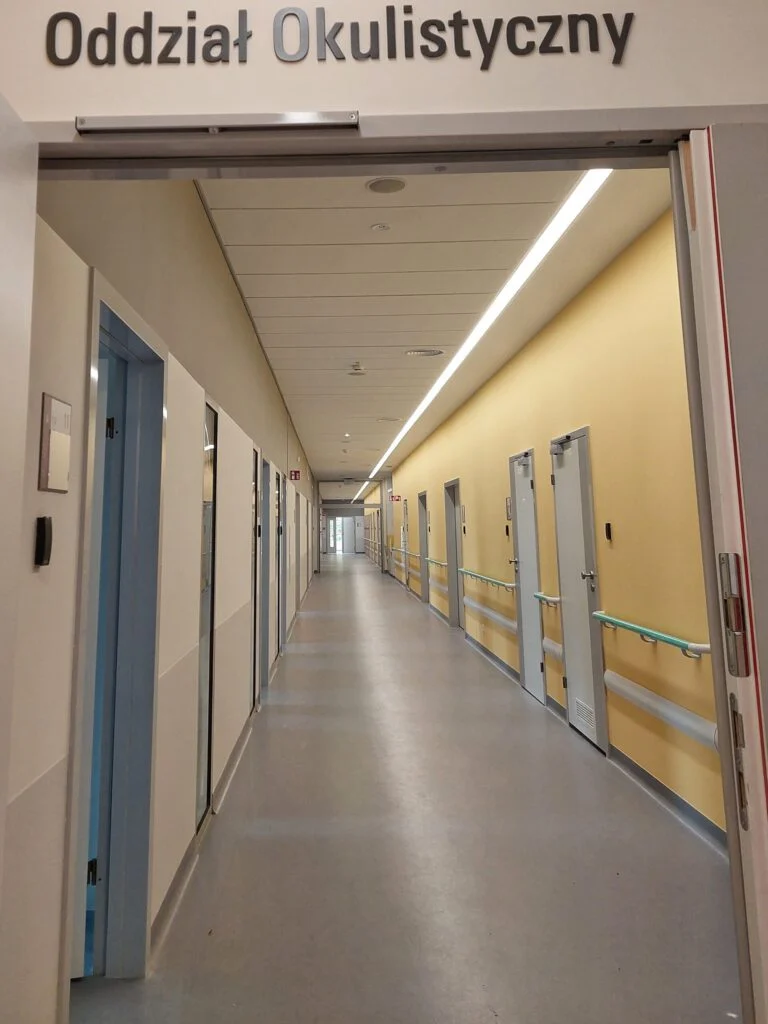
Entrance to the Ophthalmology Department.
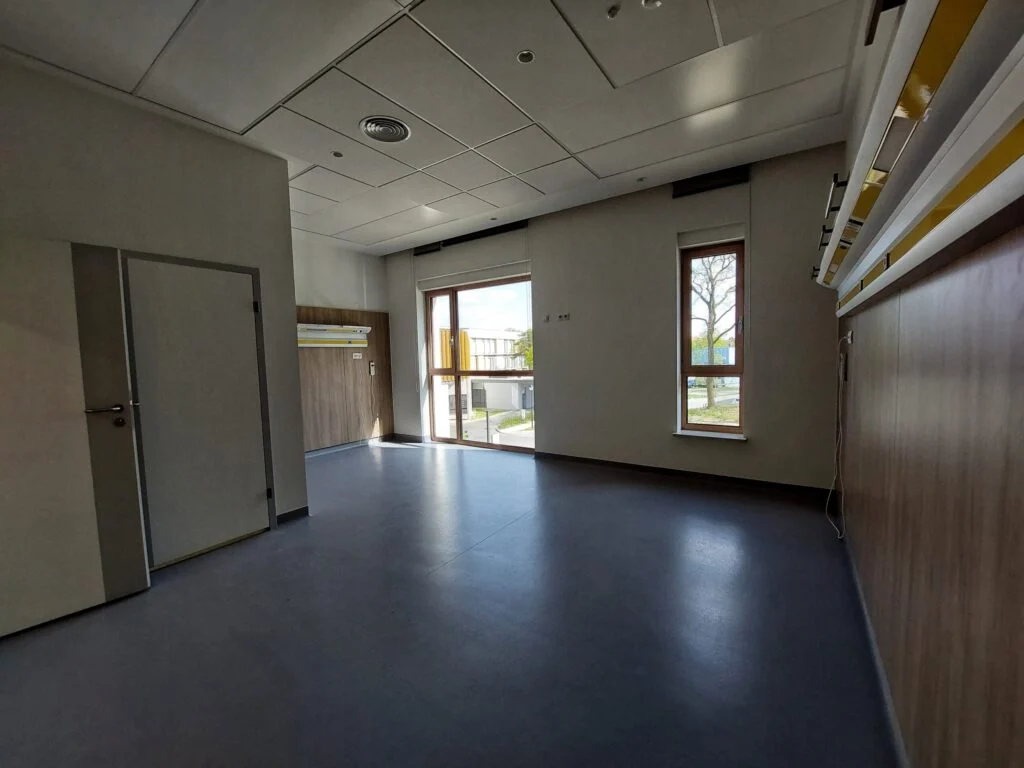
Patient room
The second floor houses the Operating Theatre and the Clinic for General, Gastroenterological, and Oncological Surgery. Above that, there is only the roof and a helipad for the Air Rescue Service.
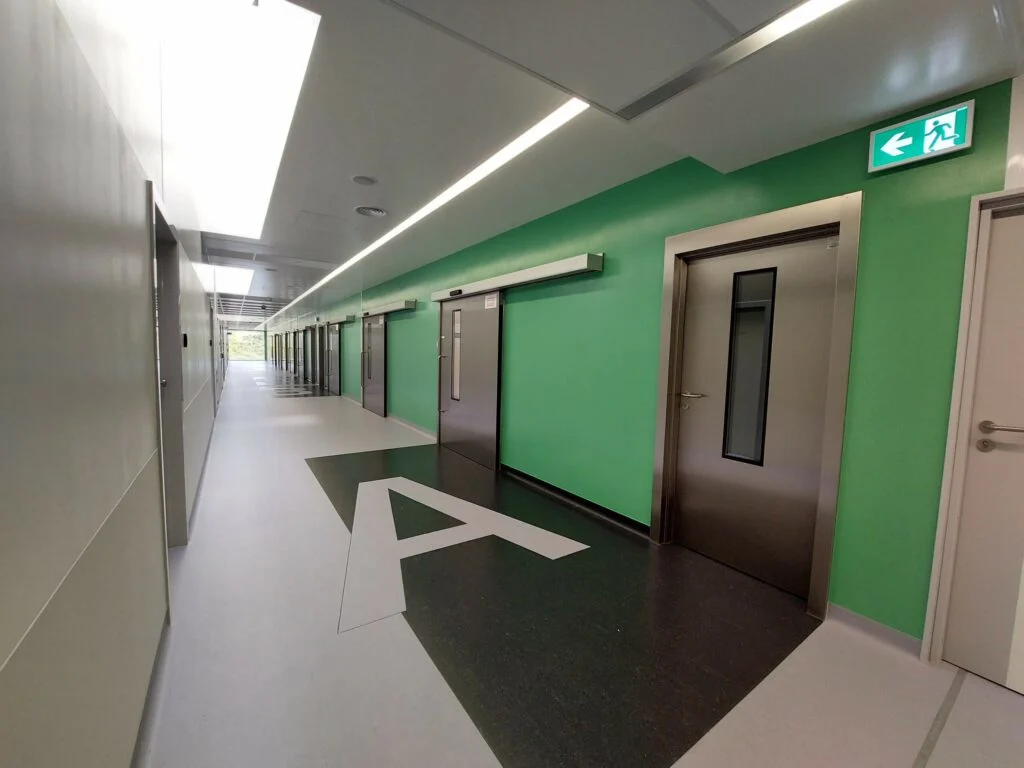
Entry to the operating theatre.
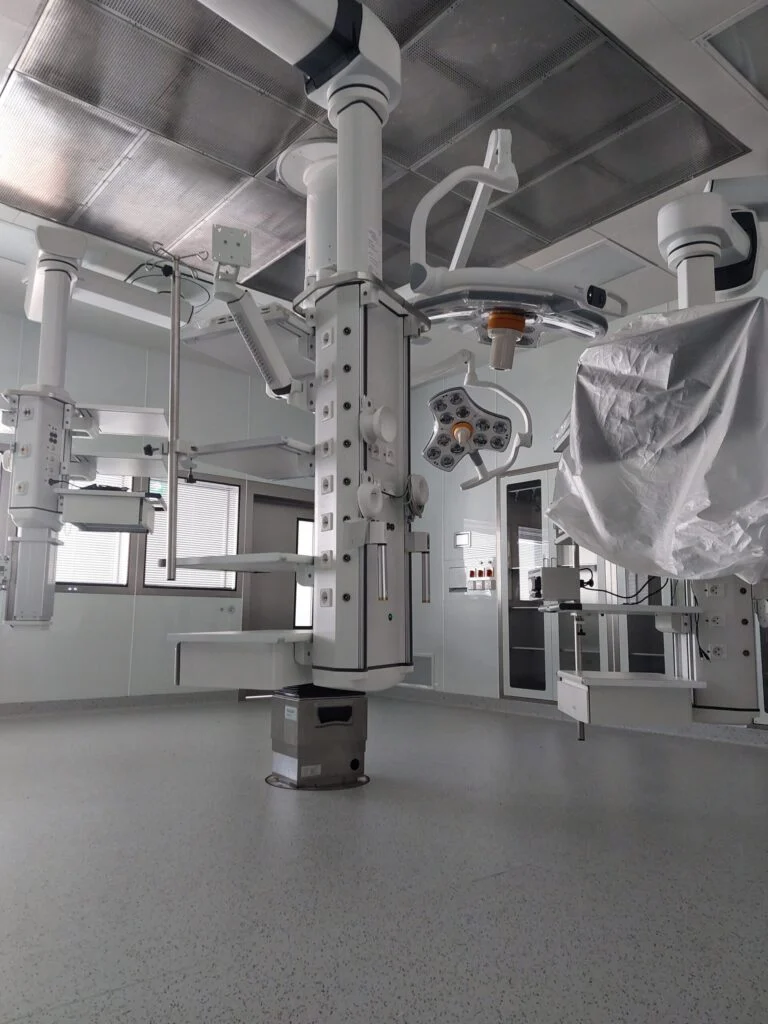
Operating theatre
Each level is very well connected to the others via lifts and stairwells, and a central atrium within the building serves as a hub, bringing together all the routes that link the various hospital buildings.
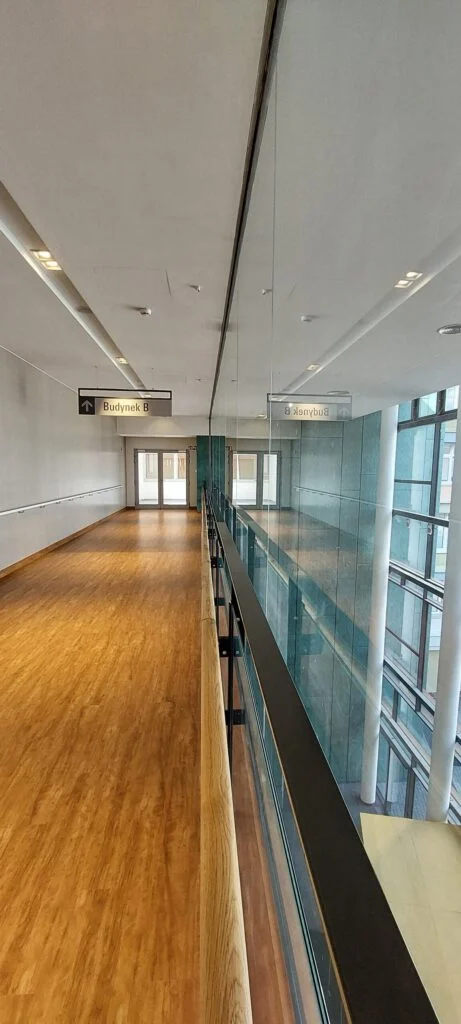
Entrance and access to Building B.
The building has been designed to meet the highest standards of patient care. It houses over 120 patient rooms, each accommodating two or three people, with either private or shared bathrooms (shared only with the adjacent room). The interiors are modern and resemble hotel rooms. Large windows, blinds, and shutters complete the picture of a comfortable and welcoming space, designed to support patients’ recovery.
It is fair to say that this expertly designed and equipped facility is one of the most modern hospitals in the country.
We invite you to view videos from the hospital construction project.
Summary video covering the entire construction period: https://youtu.be/yujryDfGv-Q
Time-lapse: https://youtu.be/Fb9iCxRuSEw