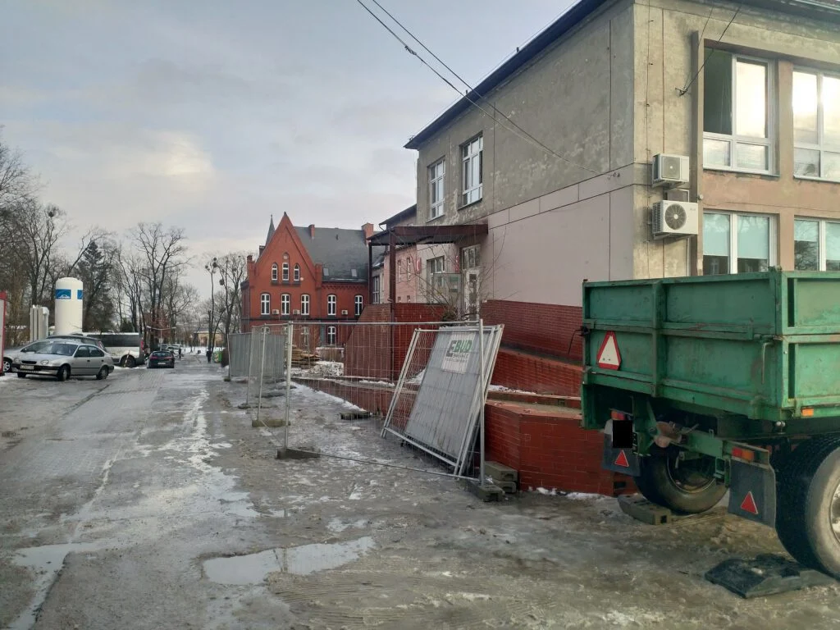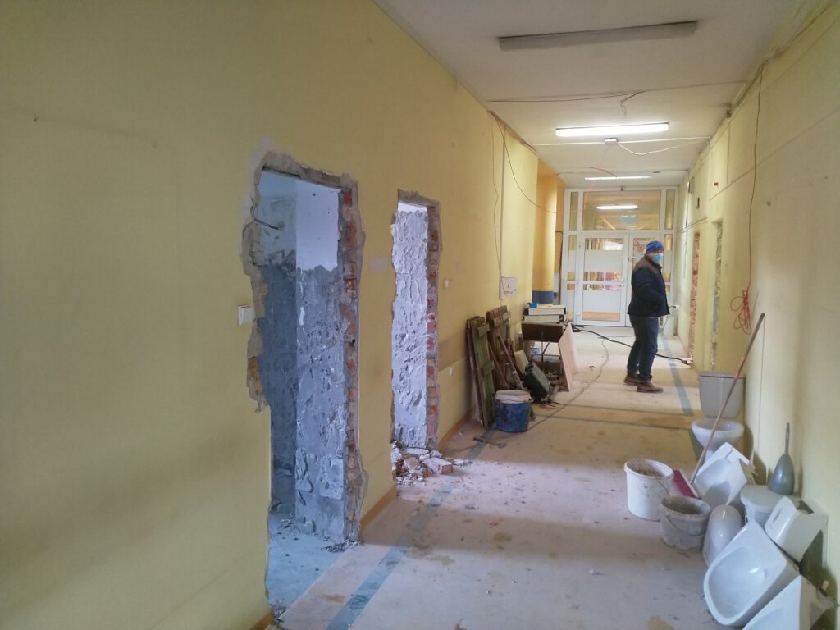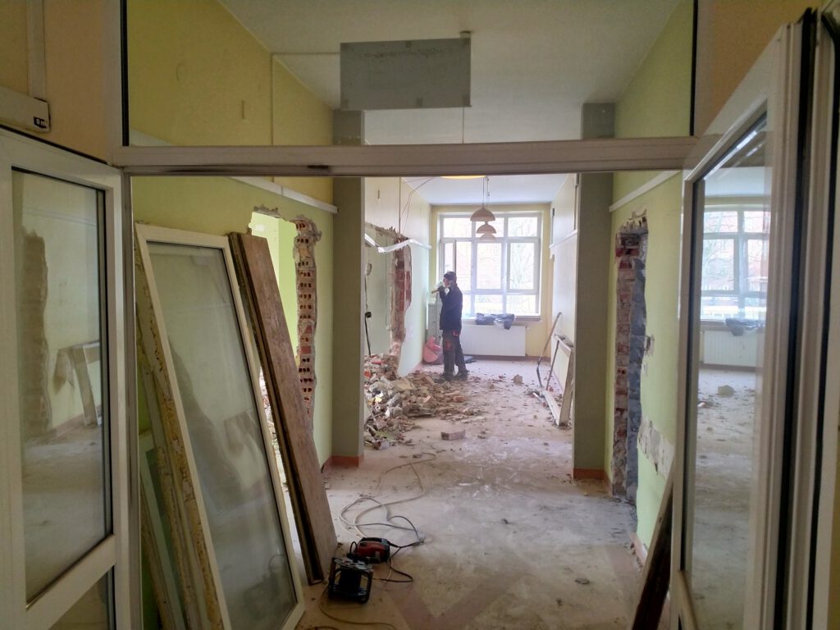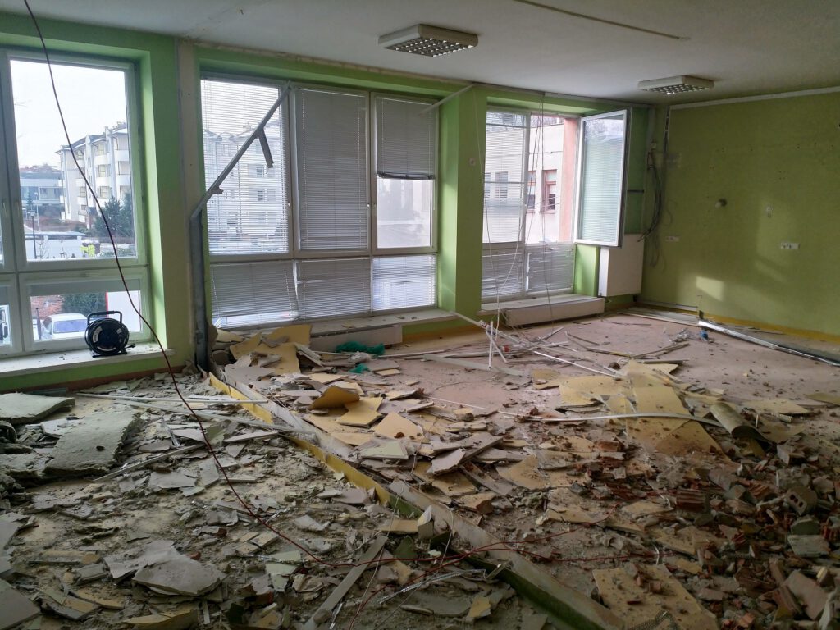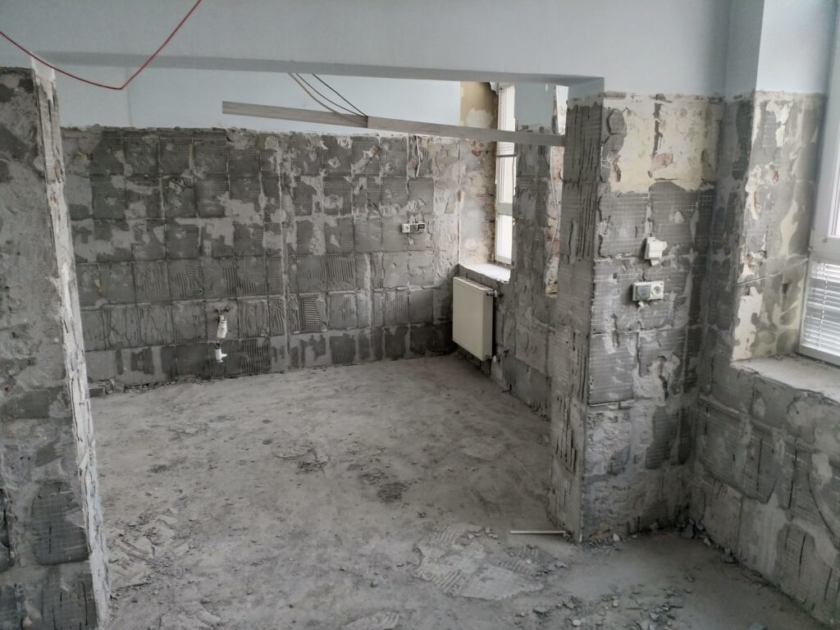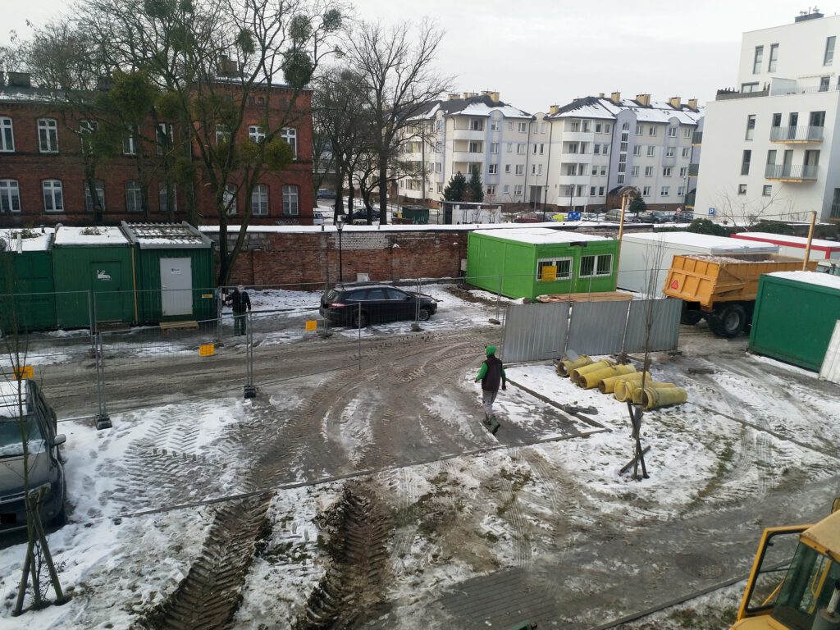

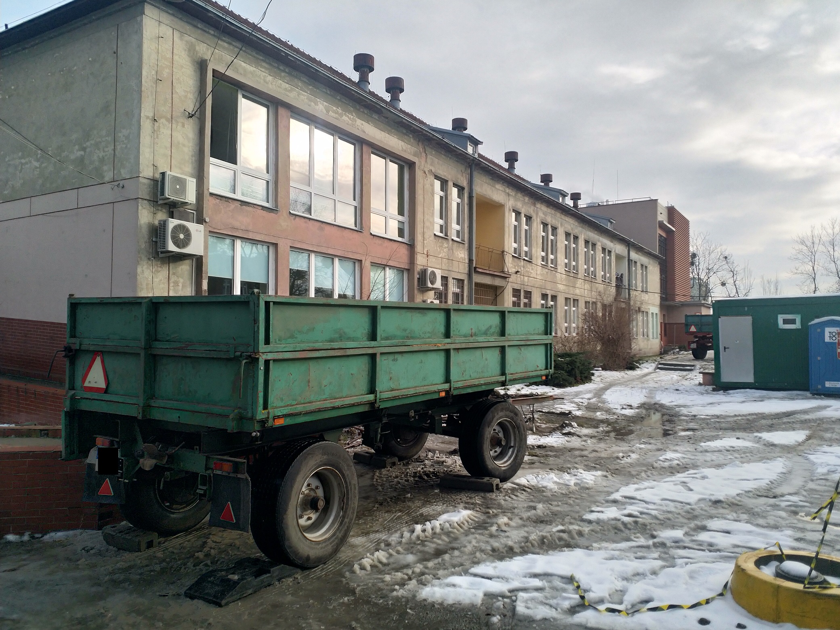
On 11 January 2021, the site was officially handed over to the contractor for the reconstruction and expansion of the Kuyavian-Pomeranian Pulmonary Centre. This marks another stage in the ongoing investment at the facility. Several years ago, as part of the EBI I programme, the hospital received a new wing, known as Block D, which currently houses, among other facilities, operating rooms, patient wards, and a central sterilisation unit.
The second phase of the project, currently underway, has been divided into three main tasks:
- Refurbishment and expansion of Building C, construction of Buildings E and F (including an ambulance access ramp).
- External wall insulation and refurbishment of Building B, along with boiler room refurbishment in Building A.
- Development of the site to facilitate the completion of remaining tasks.
The refurbishment and expansion of the KPCP facility aims to adapt the building for people with disabilities, improve internal communication throughout the hospital complex, and equip the facility with an admissions unit, including a ramp for ambulances and private vehicles, ensuring it meets medical standards. The project also seeks to provide architectural and construction solutions that modernise the building, increase its usability, and enhance its aesthetic appeal.
The current project involves the refurbishment and expansion of Building C, and the construction of Buildings E and F.
Building C will be refurbished and extended upwards by one floor, bringing it to the same height as Building D. Its internal layout will be modernised, creating a consistent floor level across all buildings in the complex, eliminating architectural barriers for people with mobility difficulties. A four-storey building, E, will be constructed adjacent to Building C, incorporating a hospital lift. From the north-east side, this building will connect to the existing Building B, facilitating internal communication throughout the hospital.
Also adjacent to Building C, on the west side, a new building, F, will be constructed, primarily serving as a ramped access point for ambulances and private vehicles bringing patients to the hospital. The contractor will also ensure that the facades of the buildings being refurbished and extended harmonise in colour with the facade of the new Building D.
The second phase of this project involves the refurbishment of external utilities: water mains, sanitary drainage, stormwater drainage, and the electrical network. The KPCP facility will also be equipped with a photovoltaic installation on the roof of Building B. Heat pumps, along with associated infrastructure, will be installed on site, and the boiler room in Building A will undergo refurbishment and be adapted to new operating conditions. As part of the third phase, the contractor is committed to developing a section of the site to serve the needs of Buildings B, C, E, and F.
The contractor has 15 months to complete the aforementioned tasks, and the estimated cost exceeds 25 million złoty.
Photo: T. Maza for KPIM.