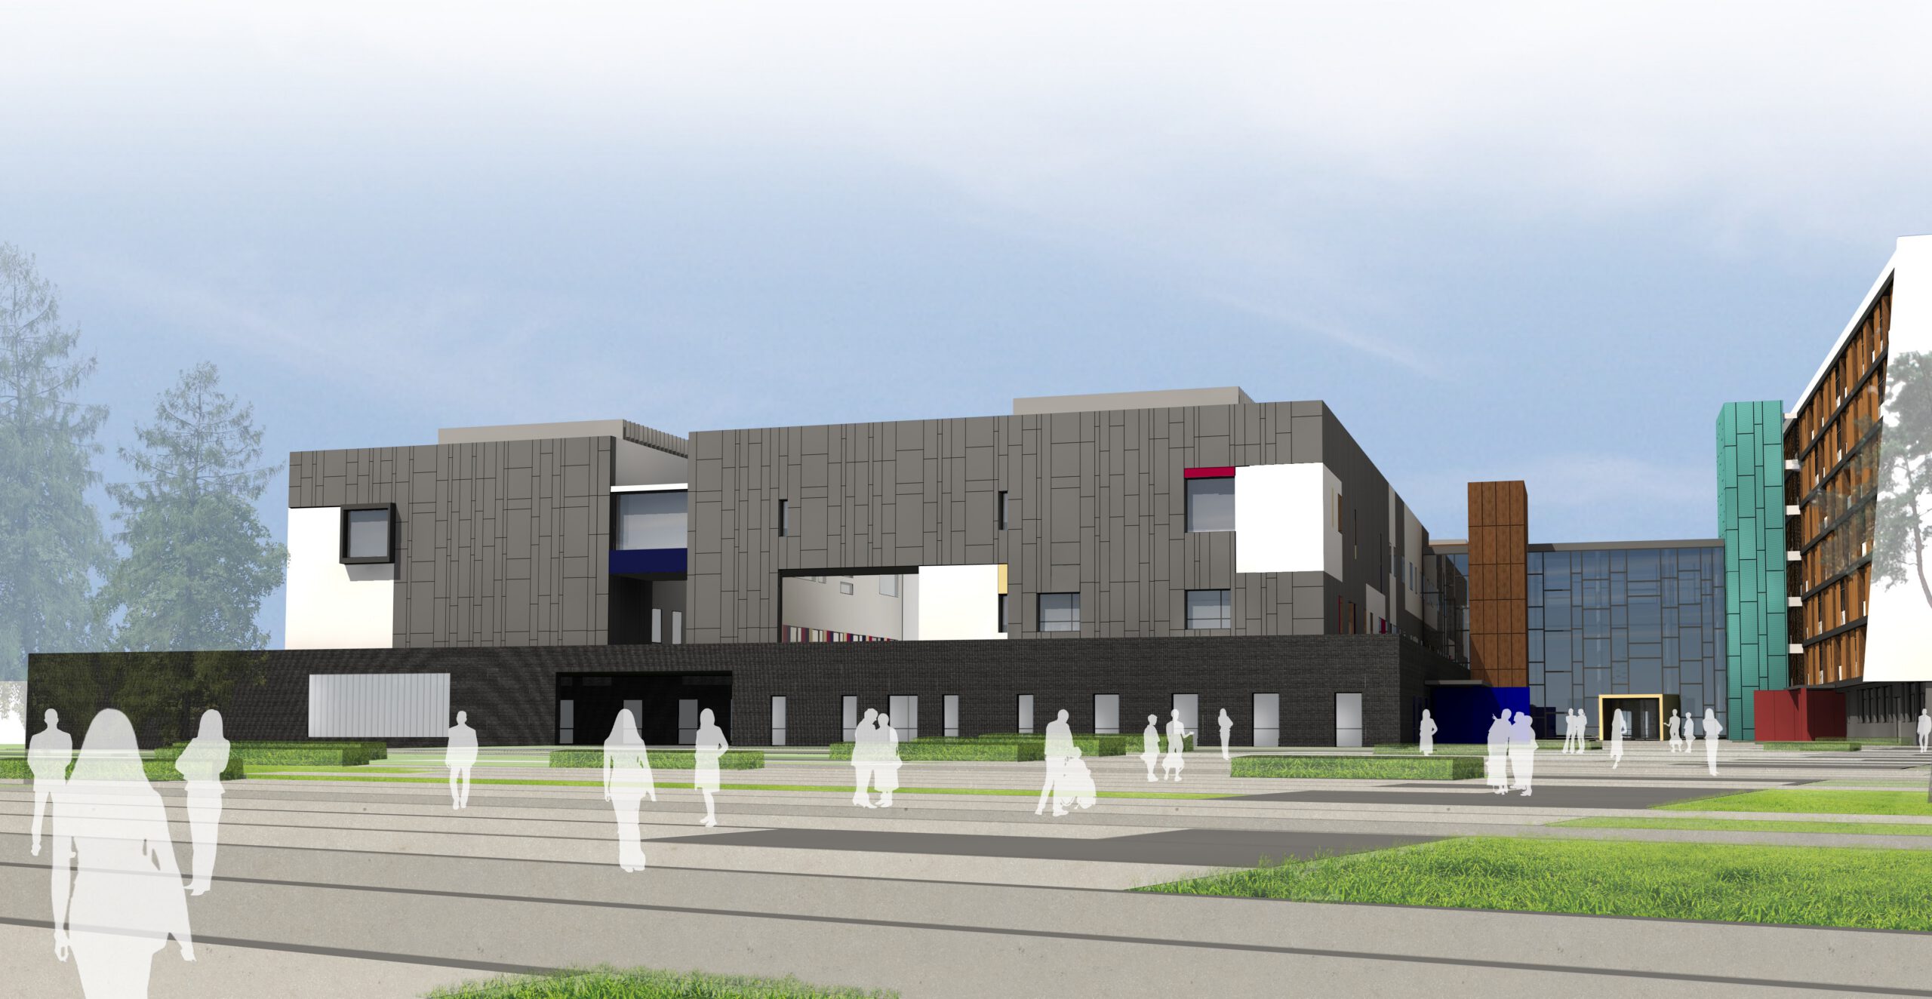

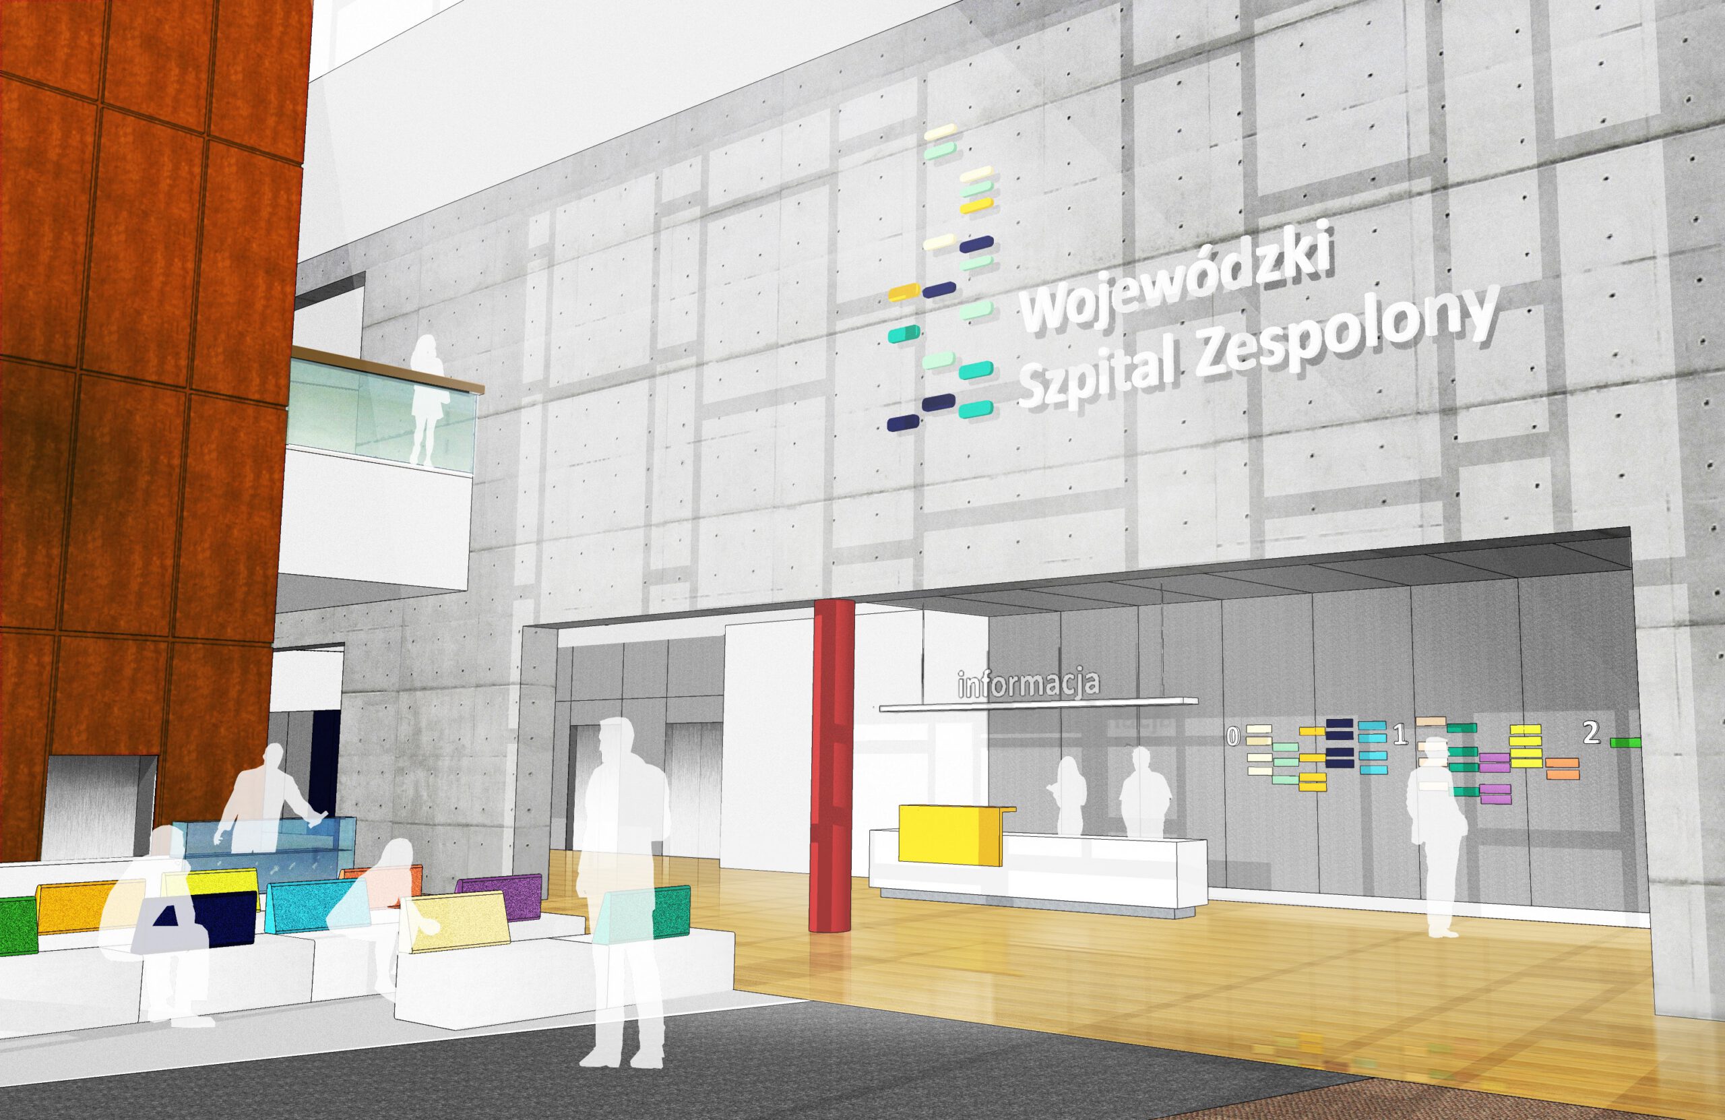
Kujawsko-Pomorskie Inwestycje Medyczne Sp. z o.o. is commencing the implementation of a major investment project. All formal procedures related to the project to expand, renovate, and modernise the Provincial Complex Hospital named after L. Rydygier in Toruń, the Provincial Observation and Infectious Diseases Hospital in Toruń, and the Provincial Psychiatric Treatment Centre in Toruń have now been completed. The urban planning concept and design for the integrated hospital facilities, which will be located at 53-59 Świętego Józefa Street, are finalised. A tendering process will soon be launched to select the main contractor for the works.
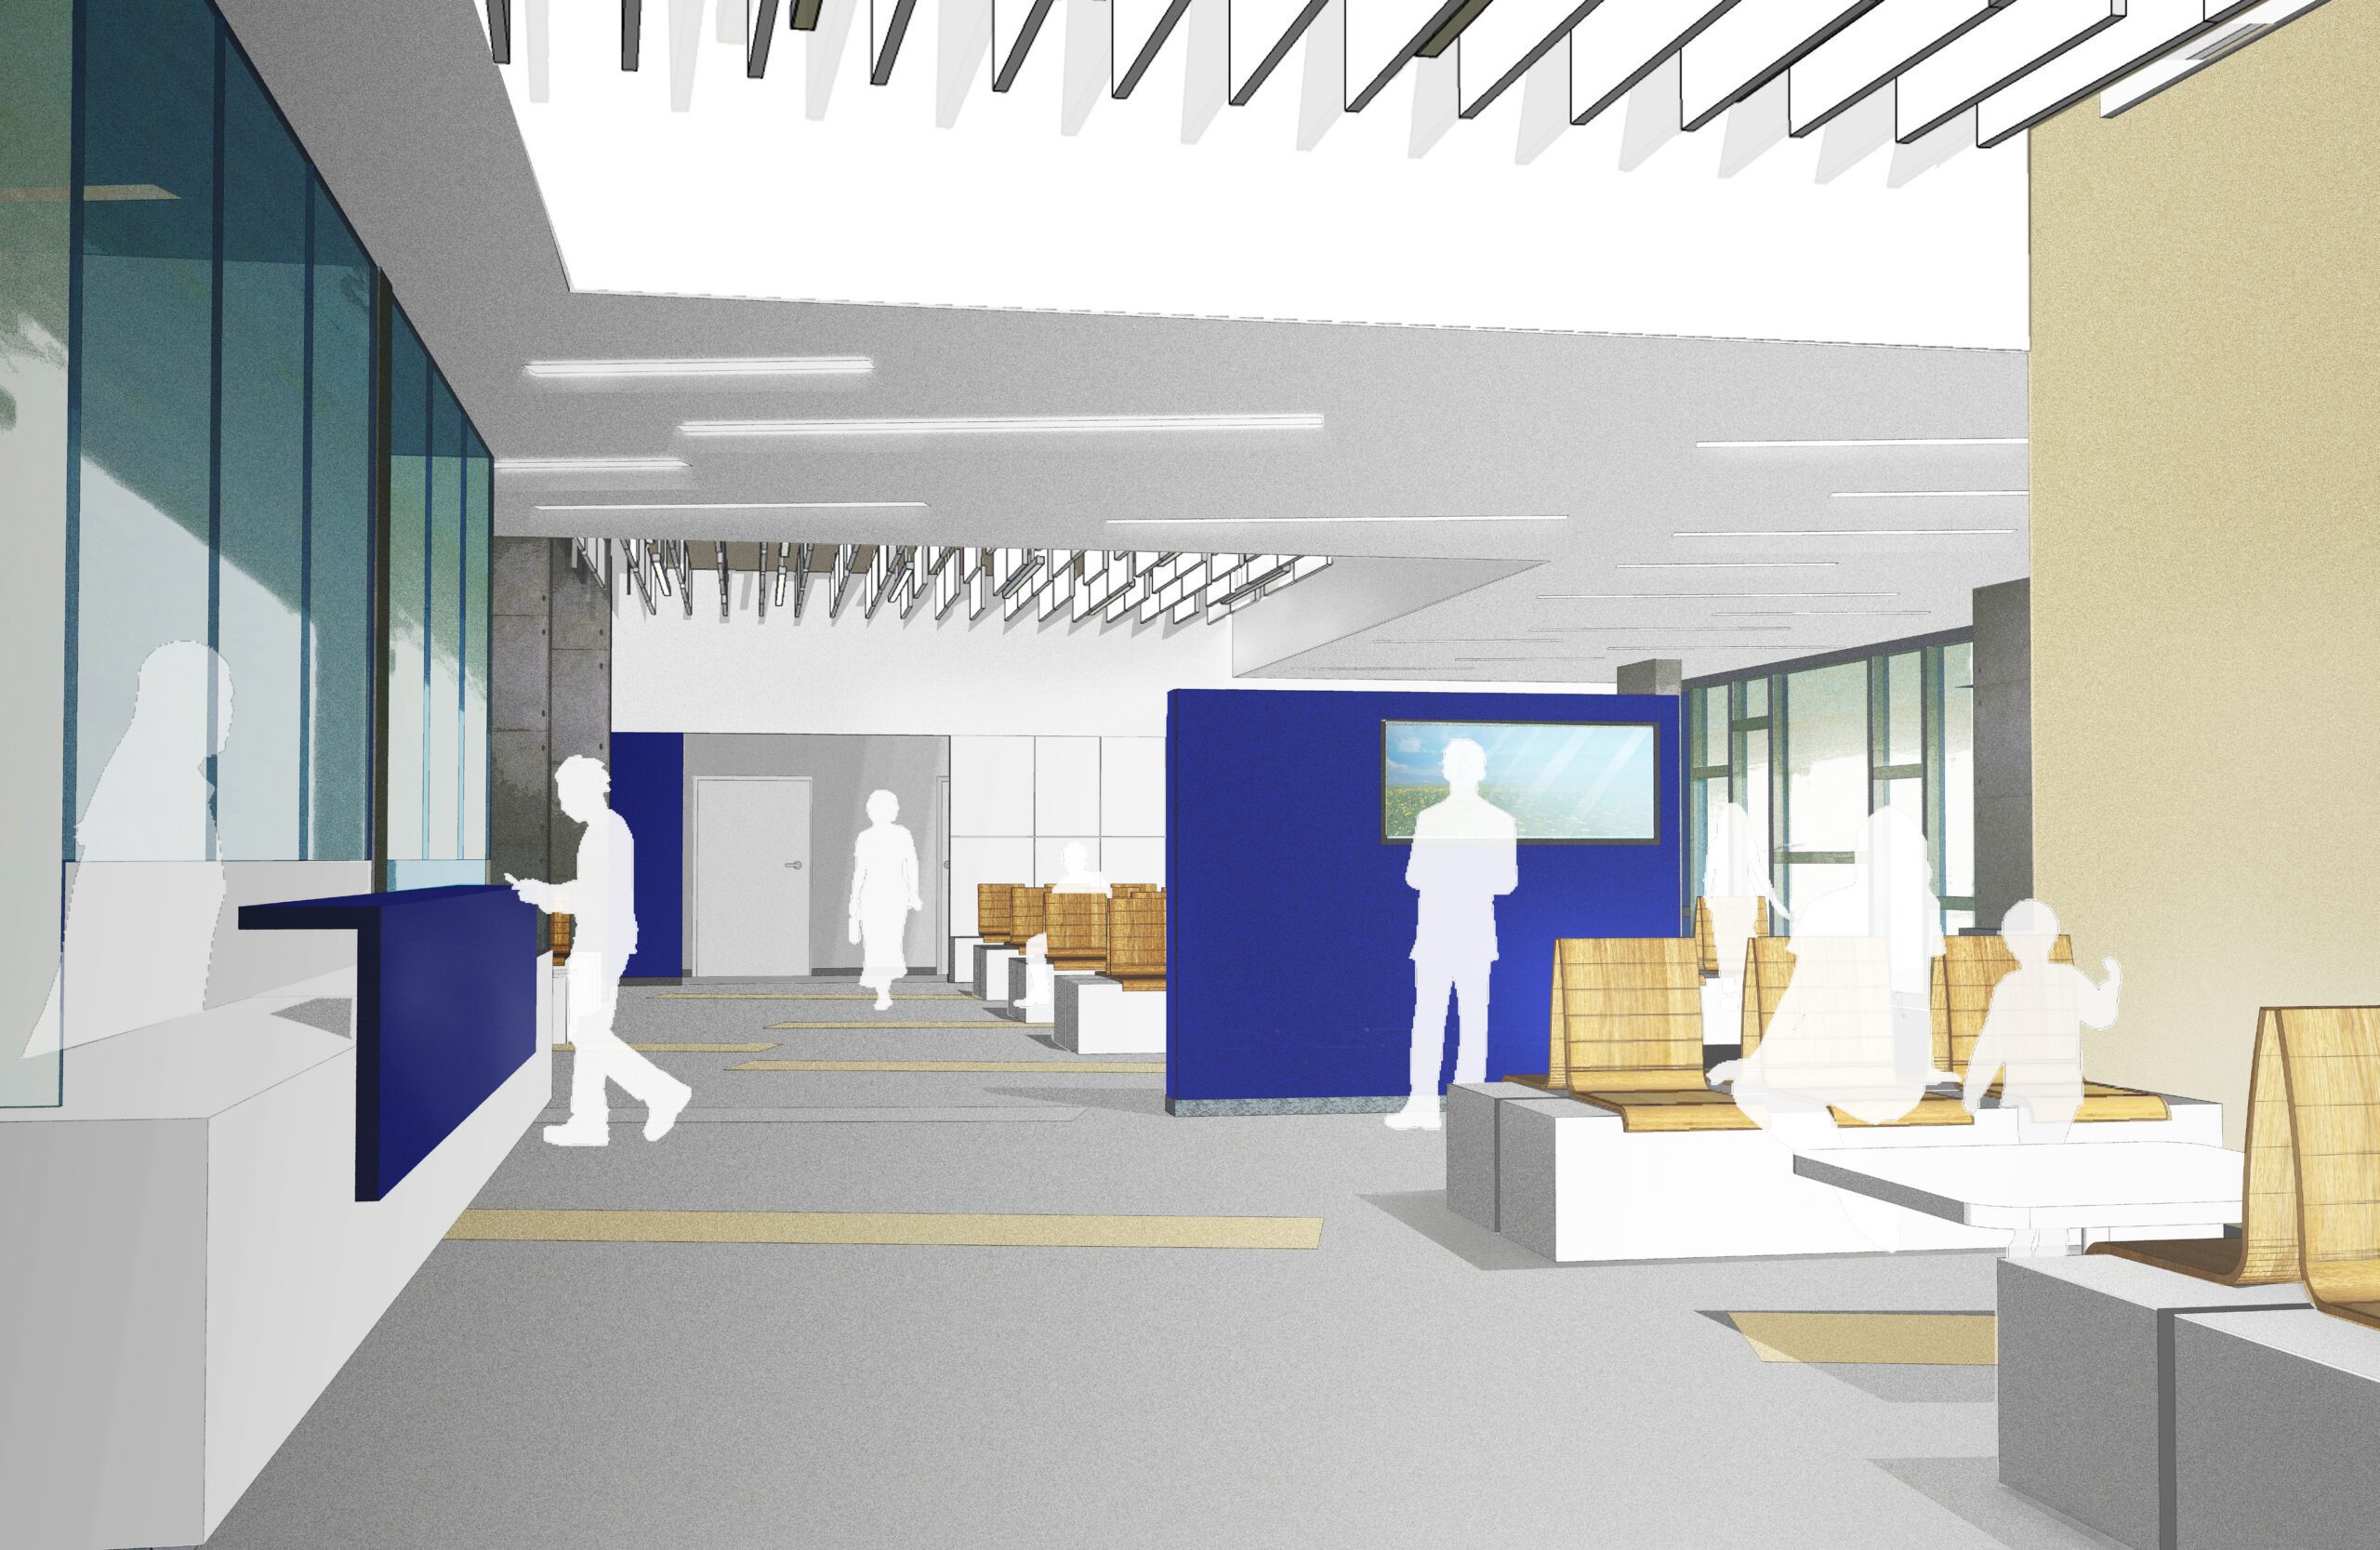
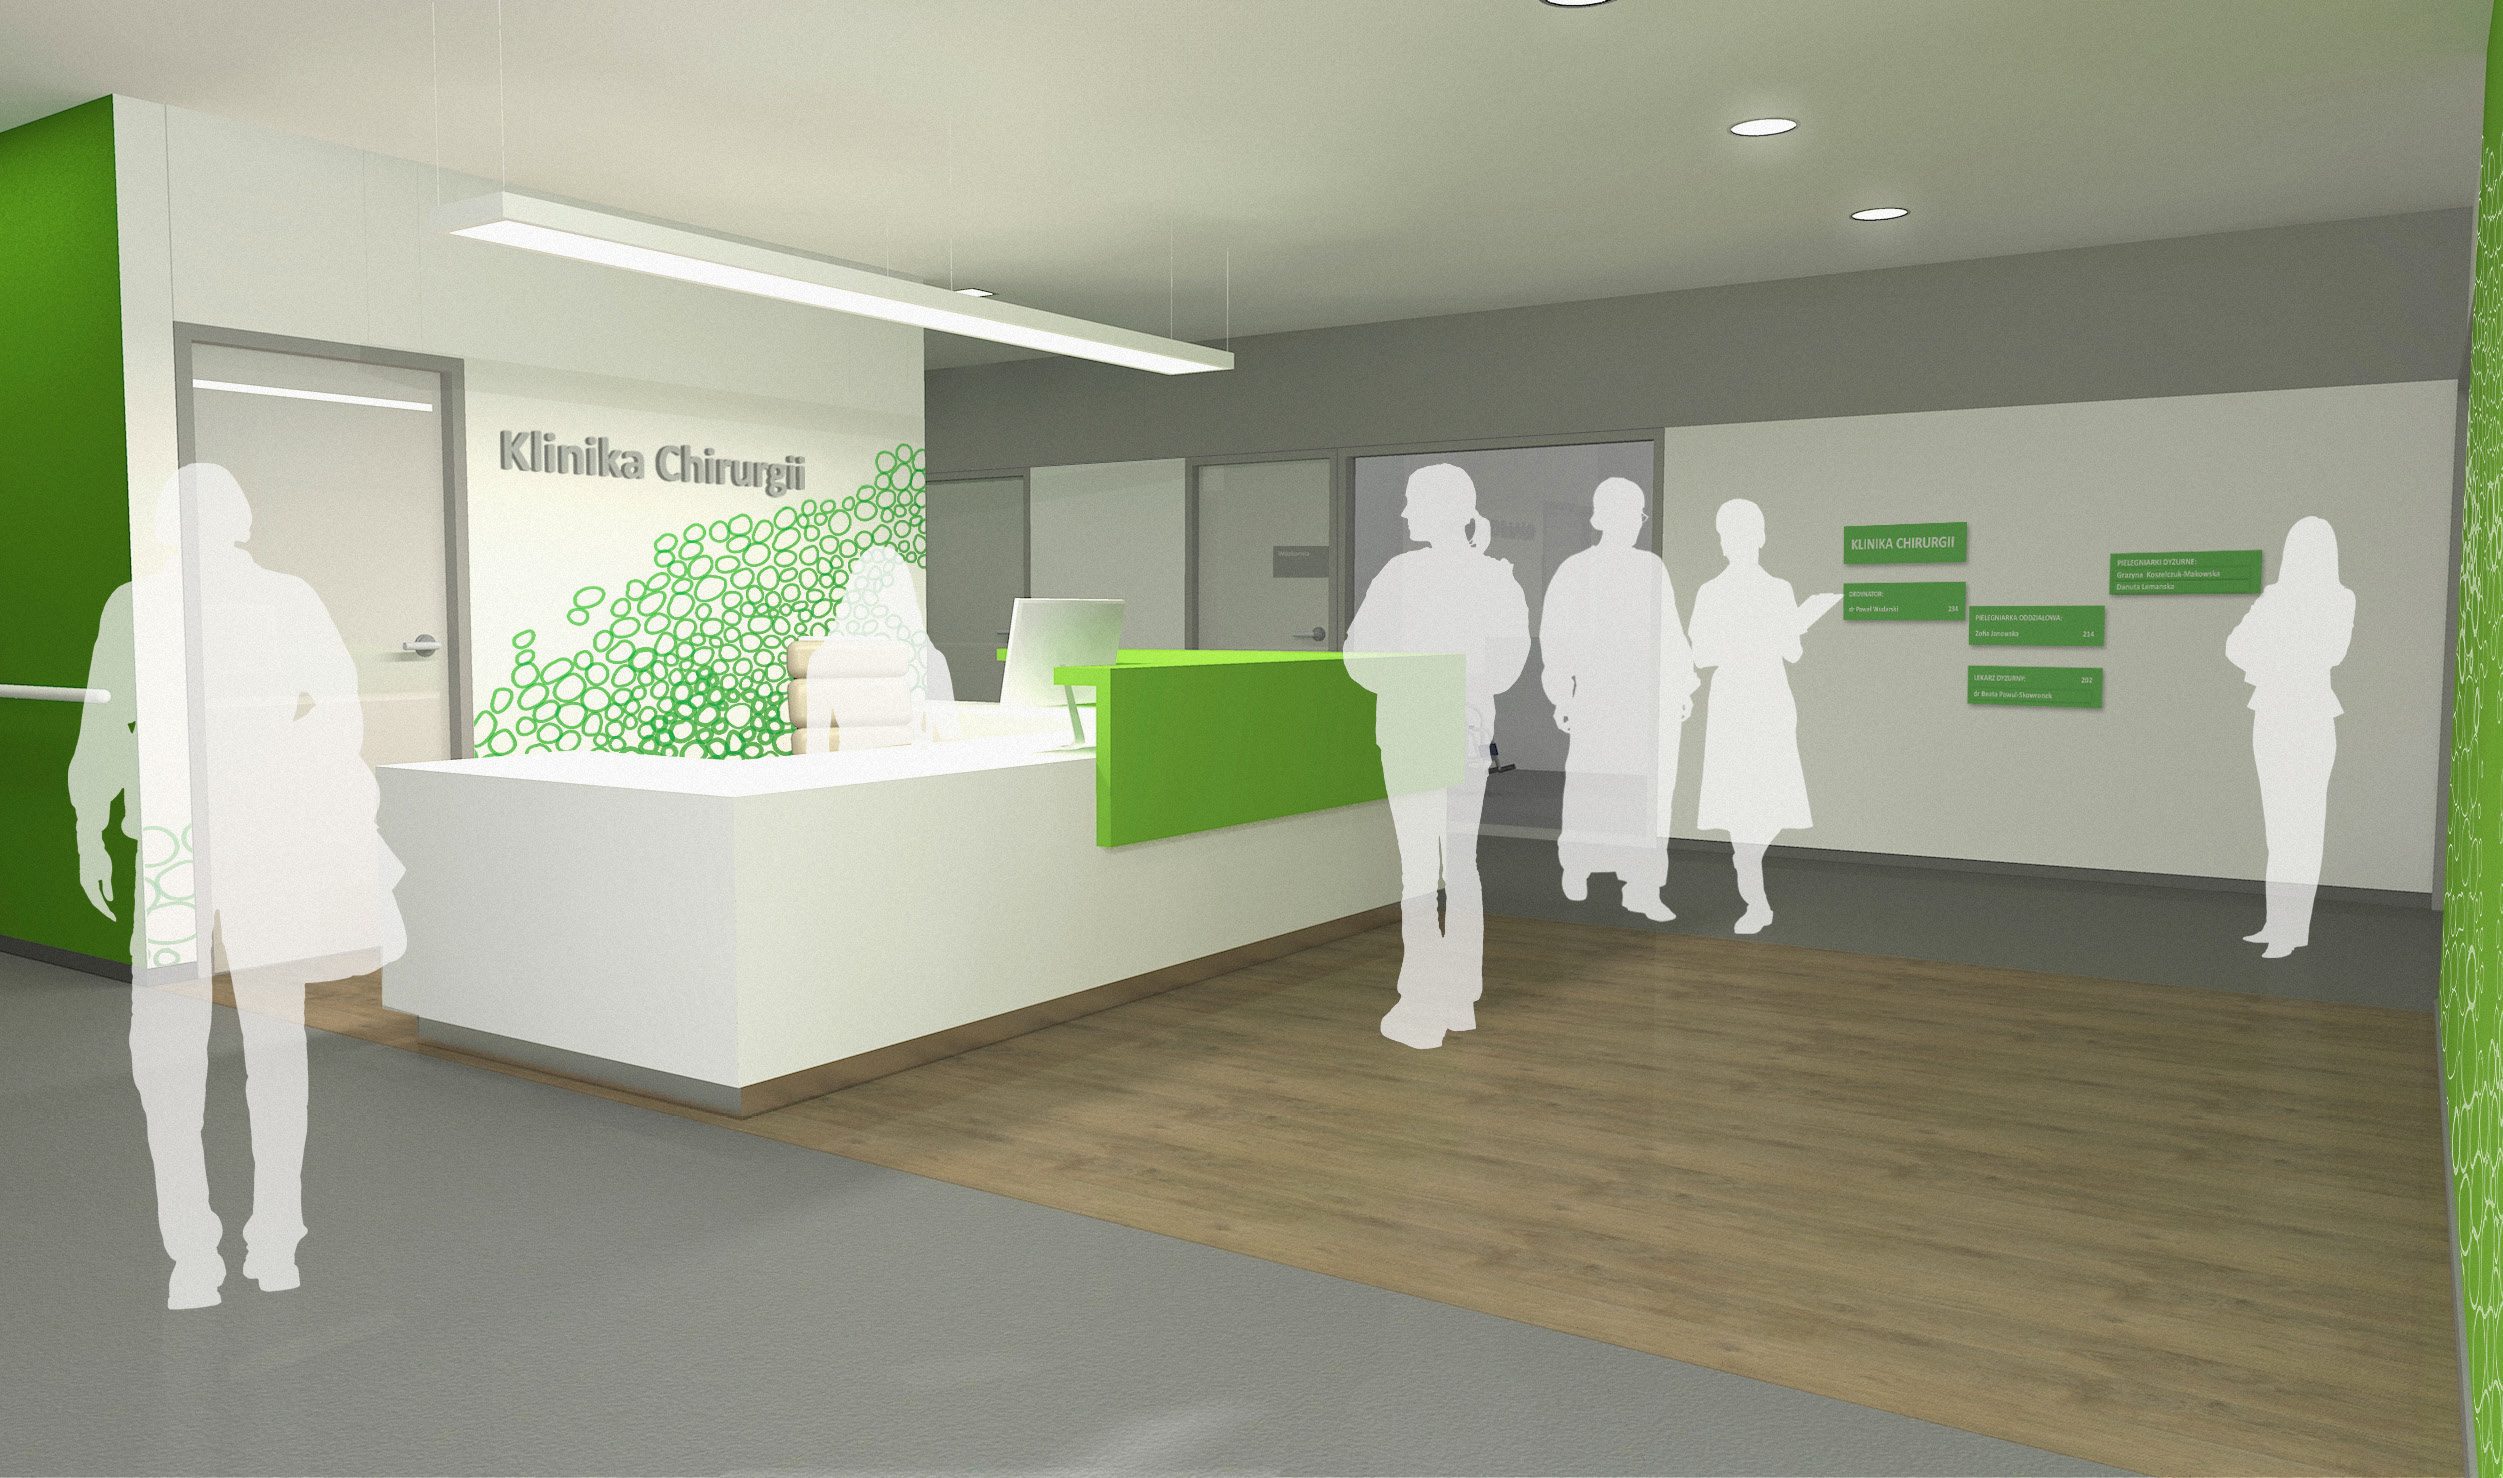
The Provincial Complex Hospital on Bielany, currently housing departments including the Intensive Care Unit, sterilisation facilities, the operating theatre, X-ray and CT scan rooms, the analytical laboratory, the Accident & Emergency department, inpatient wards, and outpatient clinics, lacks sufficient space to accommodate such a broad range of medical services. Currently, the hospital, including the main building and the internal medicine pavilion, has a total of 551 beds. The plan is to ultimately have 983 beds across the entire complex, including 318 beds in the newly designed building 510. Once the expansion is complete, the hospital will have a total floor area exceeding 50,000 m2This will enable the provision of healthcare services in full compliance with legal requirements and European standards.
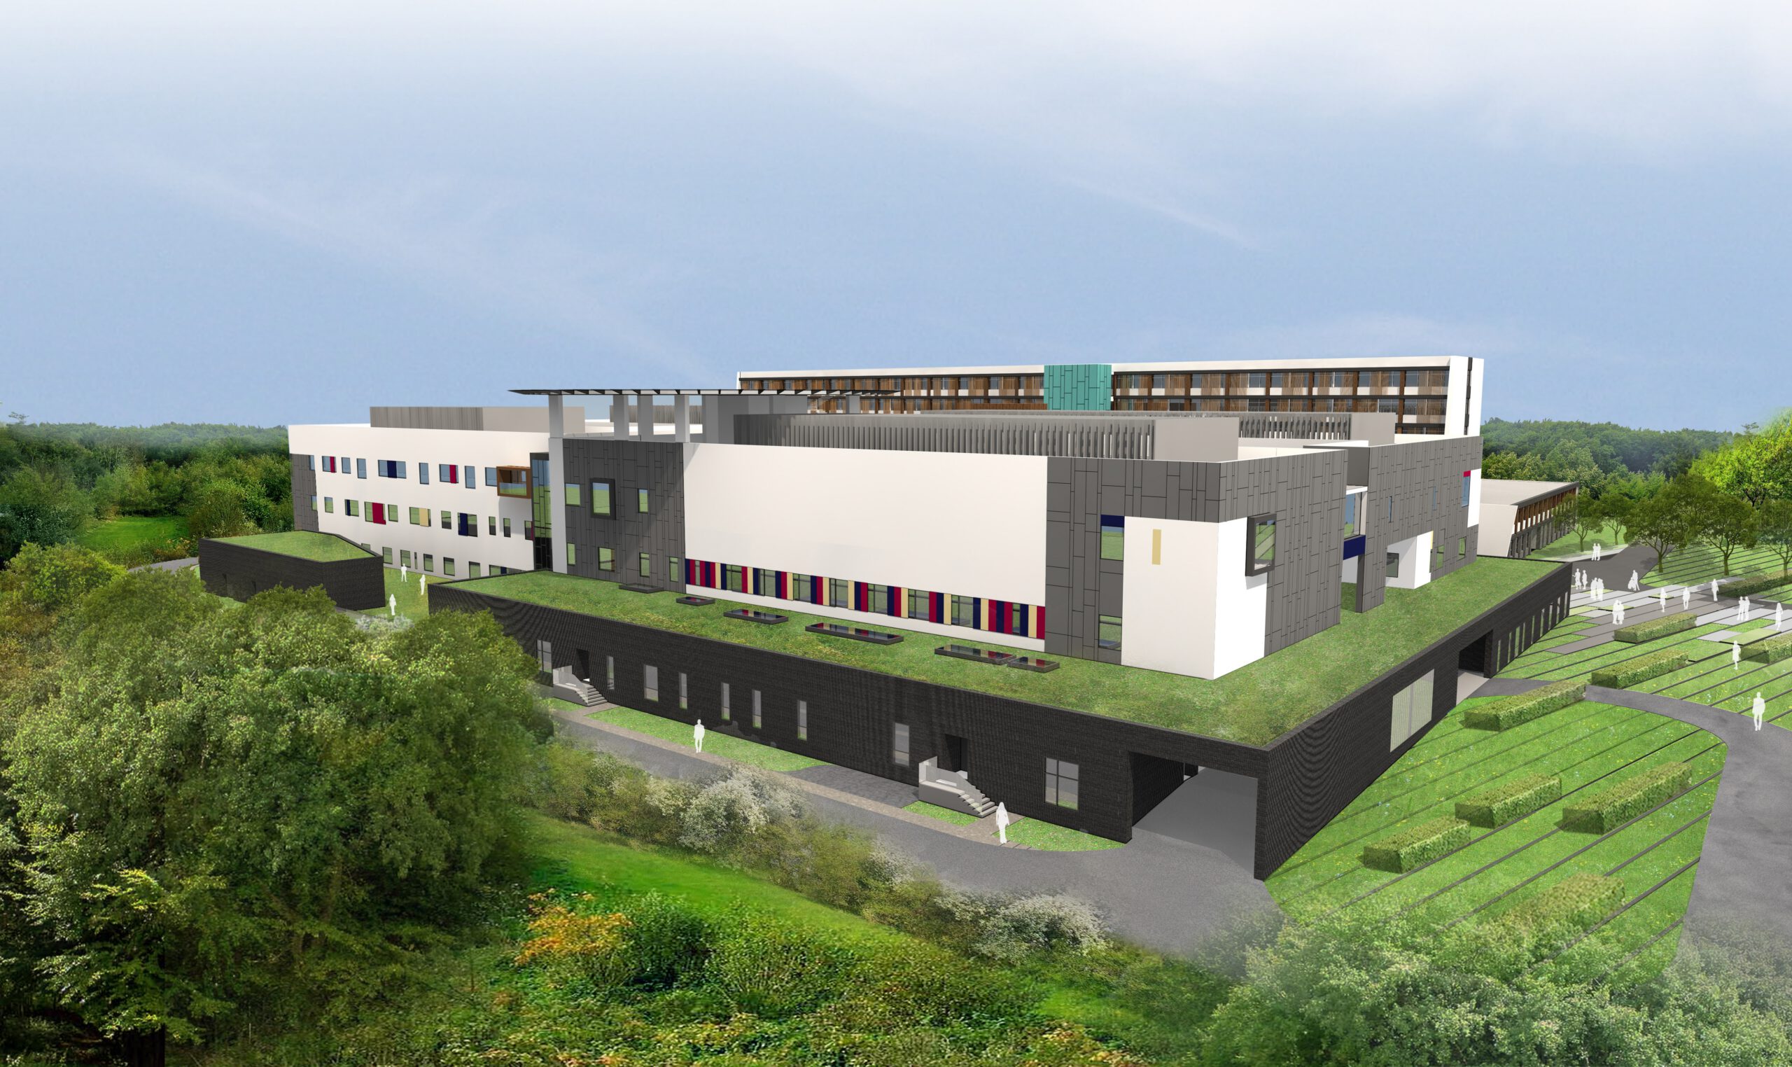
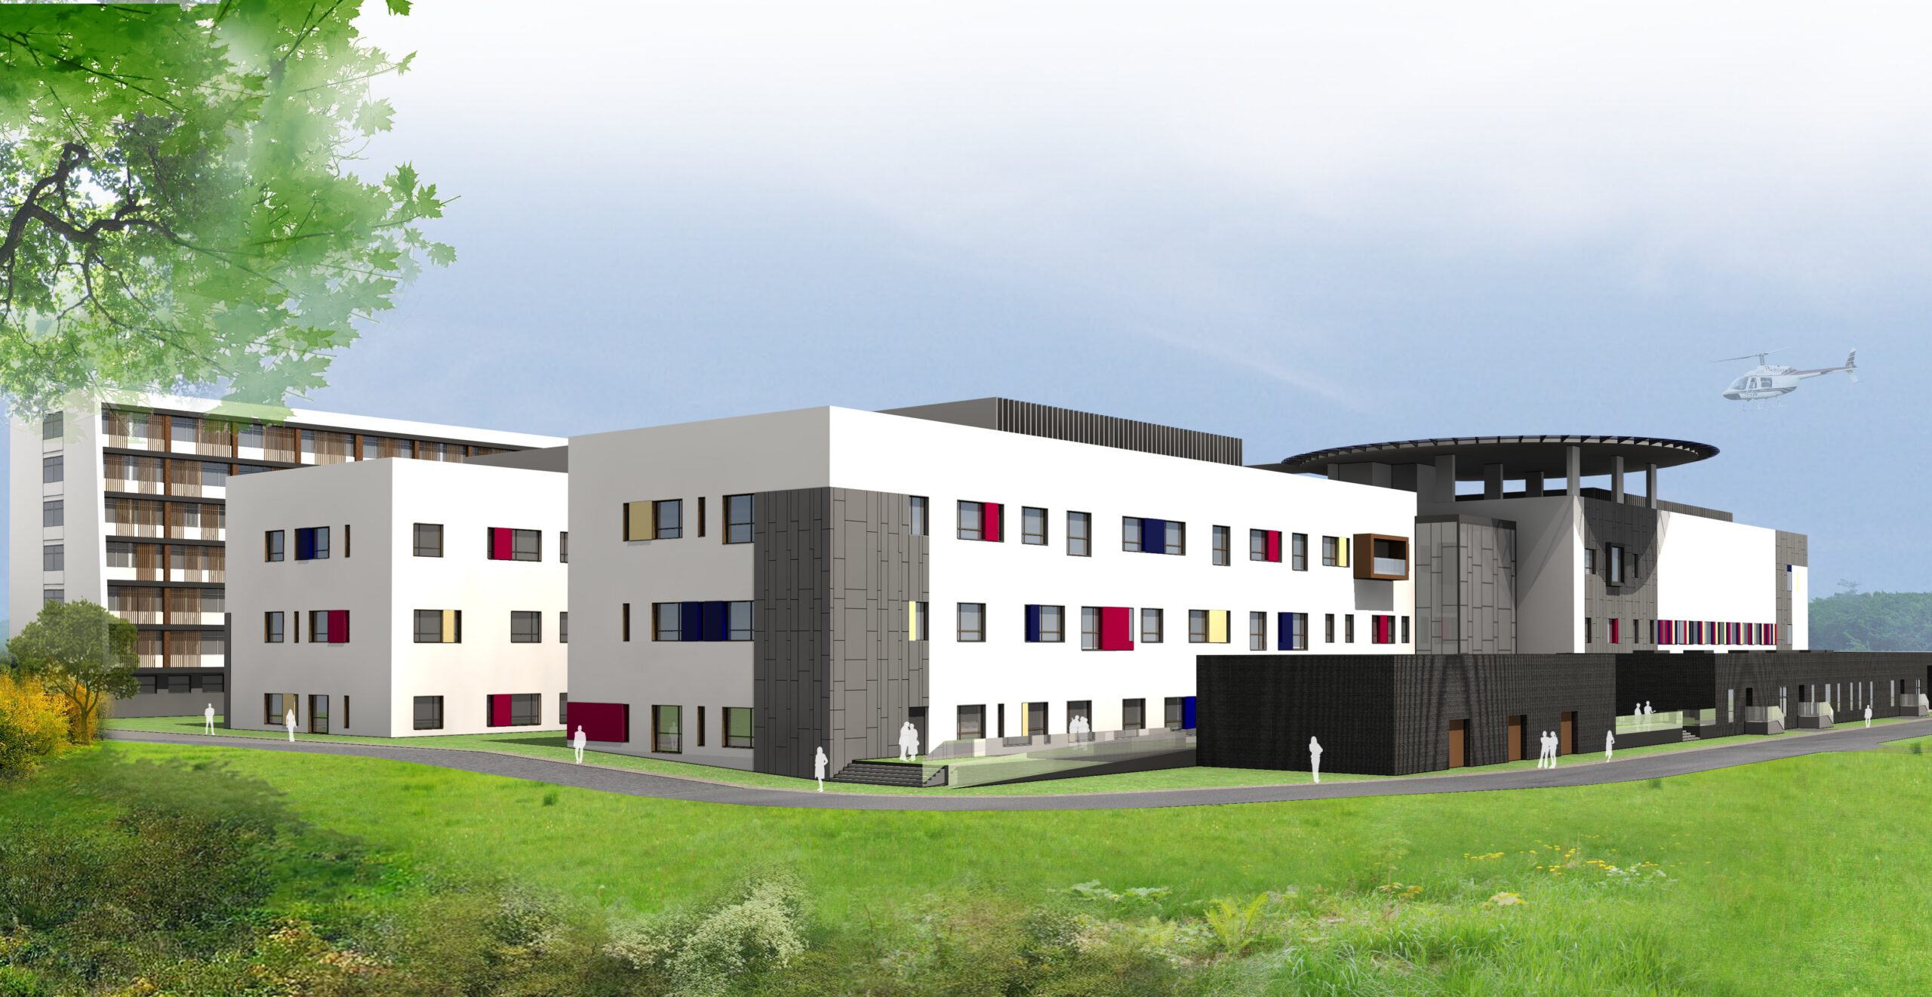
The expansion focuses on the central area of the existing hospital site, where a new building (H, number 510) will be located, featuring a helipad on the roof. In the southern section, a building (W, number 540) will house psychiatric wards, along with appropriate recreational areas. In the northern section, a building (P+Z, number 530) will accommodate infectious disease wards and outpatient clinics, alongside surface car parks and an underground car park (number 560).
The project involves the demolition of existing buildings: the internal medicine pavilion, storage facilities, the genetics building, the archives, and the outpatient clinic building. The new buildings, to be added to the existing structures, will collectively form an ‘H’ shape and will be used as a complex housing four inpatient wards and diagnostic facilities. The Central Operating Suite and the Emergency Department will be located in the eastern, front section, while the wards will be situated in the western section, facing the woodland.
The infectious disease hospital will have a separate pavilion with 40 beds, surrounded by greenery. Due to its function, it will be isolated from the rest of the complex, although a link to the diagnostic facilities and laboratories within the main WSZ building is planned.
The psychiatric hospital (day care units and outpatient clinics will remain in their current locations; inpatient wards have been relocated to Bielany) will also feature a pavilion-style building surrounded by greenery, located in the south-eastern part of the site. The plan includes the creation of six wards, providing a total of over 190 beds. This unit will work in conjunction with the main WSZ hospital.
A helipad for medical helicopters is being designed for the roof of building H. The project also includes the construction of a multi-level surface car park, as well as administrative buildings and technical buildings, along with the reconstruction of roads within the hospital grounds to improve communication and connect to external roads.
The development of WSZ also requires changes to the supply of utilities to the buildings, which will involve the reconstruction of existing networks and connections, the construction of new networks and connections, as well as a boiler room, transformer stations, storage tanks, and other infrastructure. Improving and expanding the hospital’s transport system is also essential.
According to forecasts, the entire project is expected to be completed by 2018.