

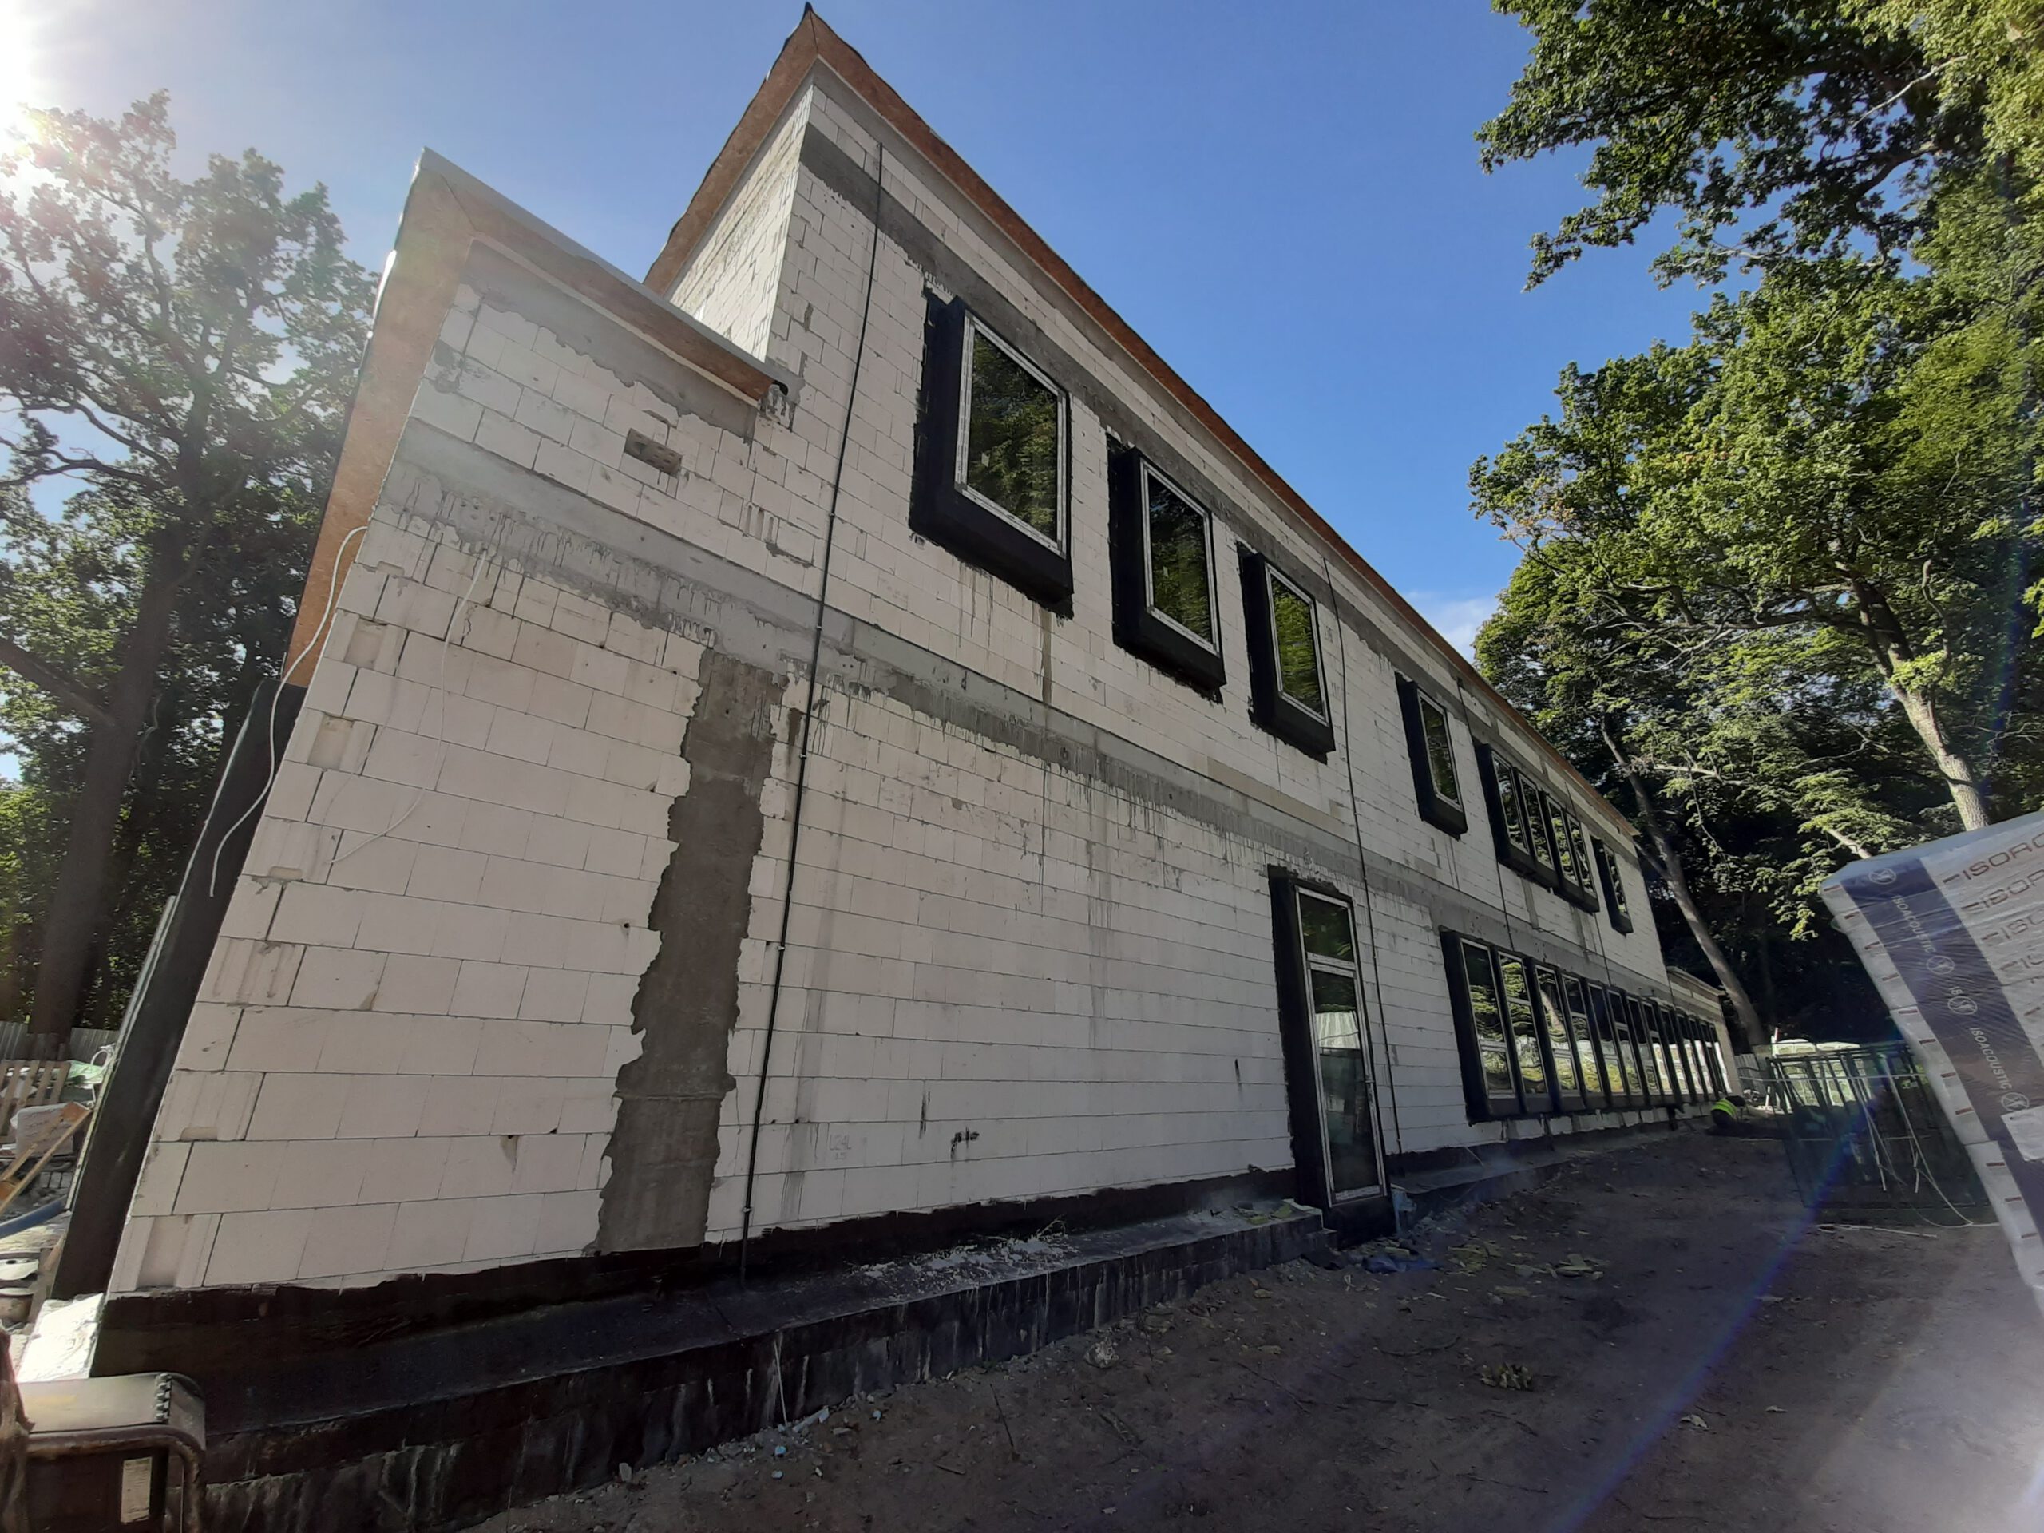
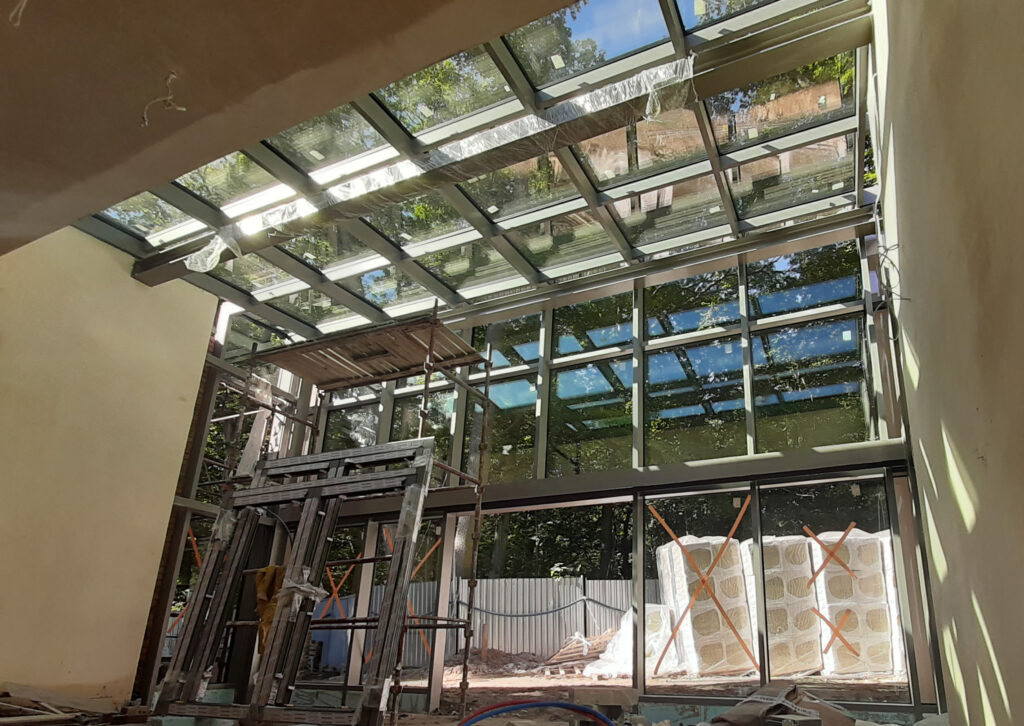
The newly constructed hospice building, located within the historic Biały Dwór park grounds, has reached its structural completion stage. This means that the building’s form has been finalised, the roof is in place, and the windows have been installed.
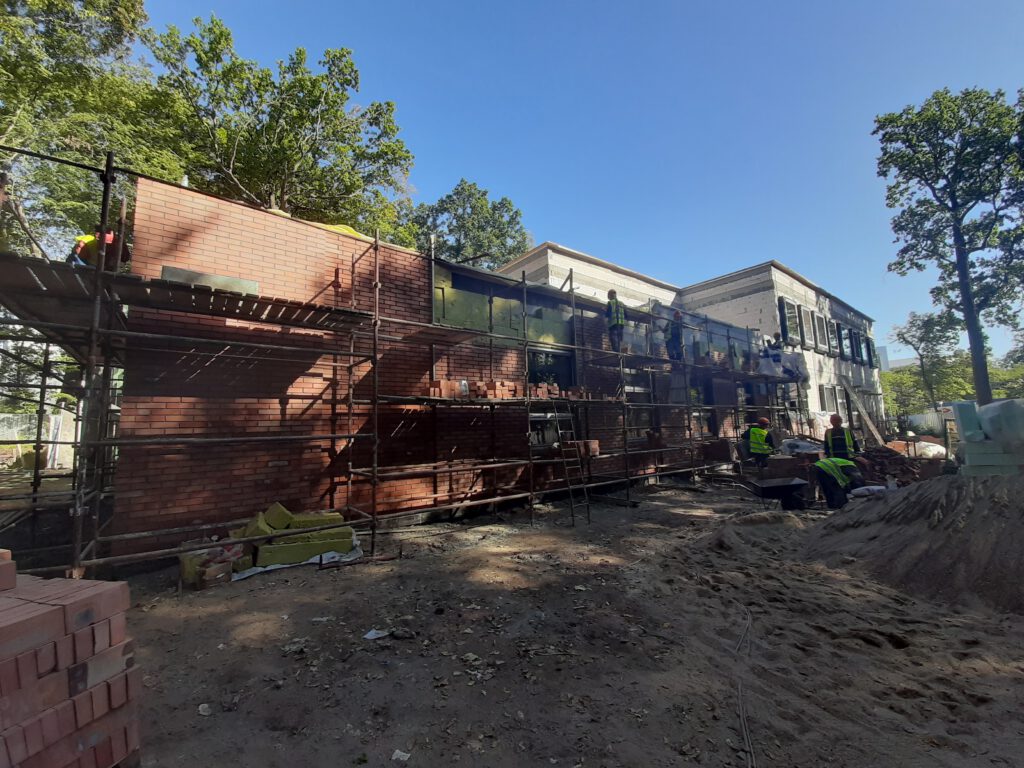
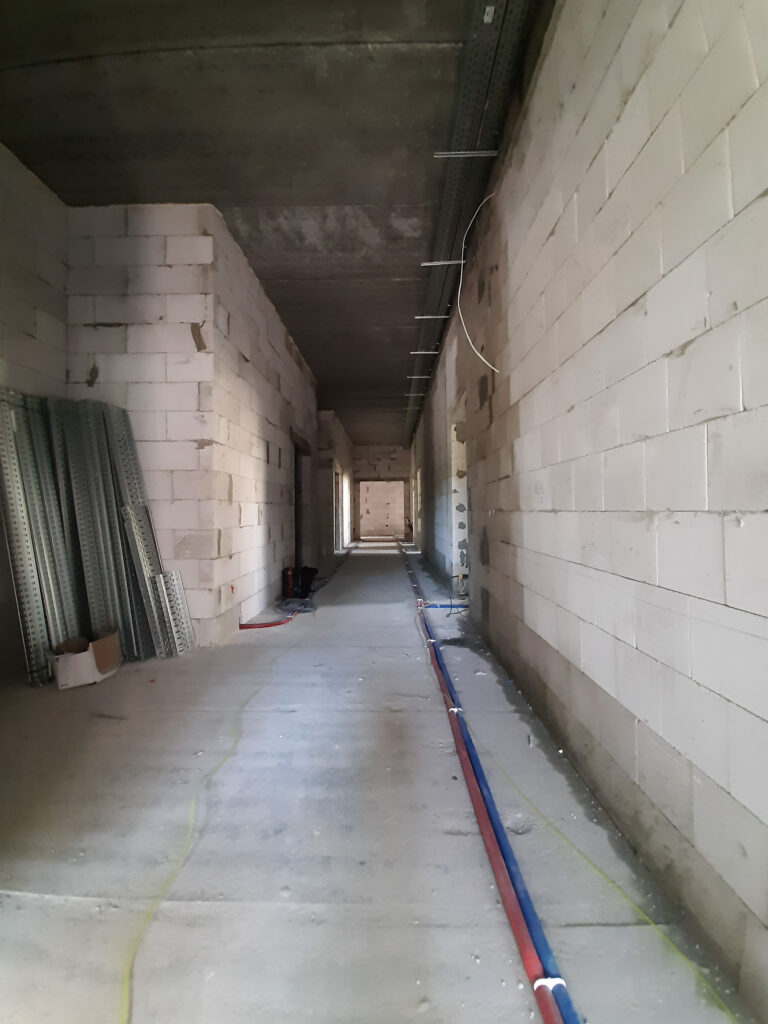
Currently, further work is ongoing on the exterior facade – facing bricks are being laid. Inside, installation work continues, and finishing works are now commencing.
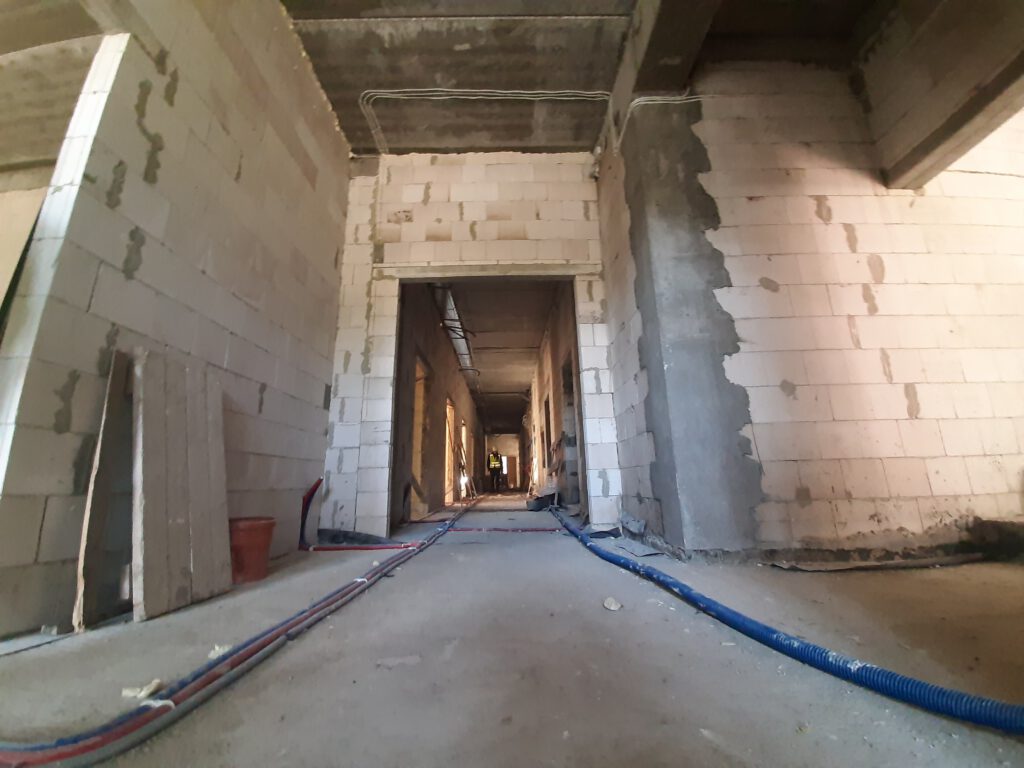
A partial basement, where tiles are currently being laid, will provide space for storage rooms, technical areas, and ancillary facilities, such as changing rooms, washrooms, and areas for wheelchairs.
Once completed and equipped, the building will provide comfortable accommodation for patients receiving palliative care, who will be accommodated in single and double rooms on the ground floor and first floor.
On the ground floor, in the central area where natural light is not essential, there will be department rooms: clean and dirty linen storage, kitchens, department bathrooms, wheelchair storage areas, and a hospital lift. To the sides, on either side of the entrance, will be patient rooms, doctor’s consulting rooms, treatment rooms, an outpatient clinic, and a reception area, as well as a pharmacy storage room, and a farewell room. This layout of rooms ensures easy access and good communication throughout the entire floor.
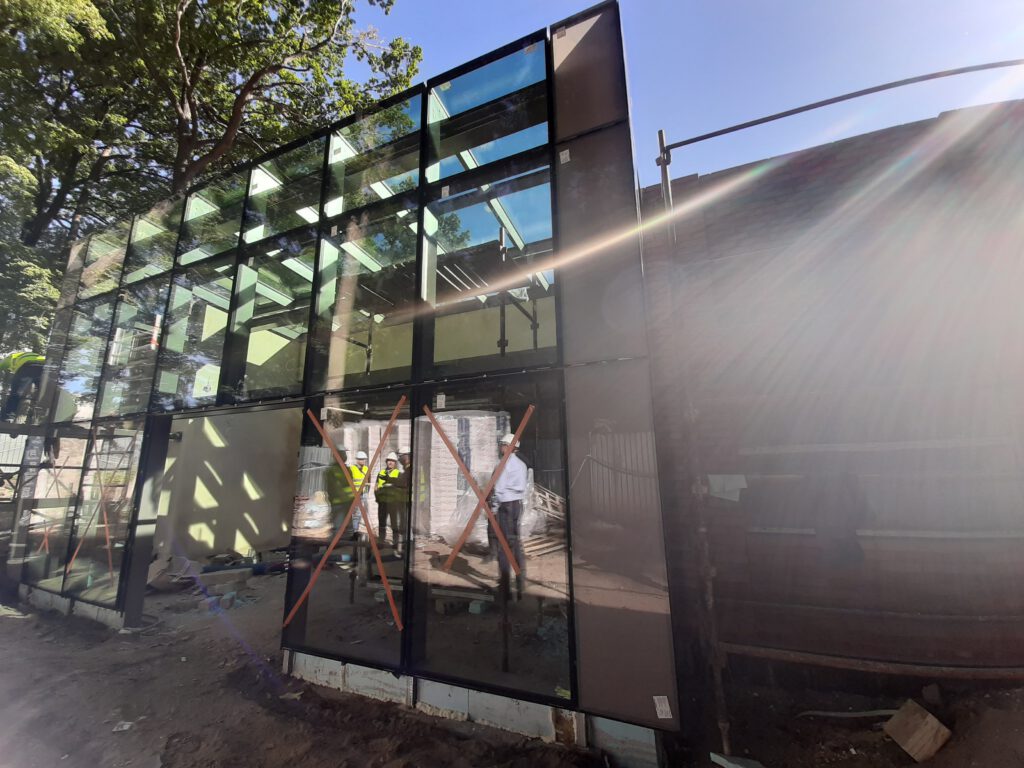
At the top of the building, a conservatory has been situated, adjacent to the parkland, which will offer moments of respite for both the families of patients and the patients themselves, throughout the year.
On the first floor, as on the ground floor, the central area of the facility houses the patient rooms, while to either side are a chapel, patient rooms, a treatment room, nurses’ stations, including a dedicated ward nurse’s office, a dietician’s office, an administrative office, and storage rooms. A terrace, accessible to patients and their families, has been designed on the south side, providing a space to relax outdoors in pleasant weather.
The size and layout of the rooms will ensure ease of movement for beds. This is essential, as the majority of patients at the hospice are bedridden. The surfaces and communication solutions have been adapted to meet the needs of people with disabilities – an external ramp, the width of the corridors, and a lift, all facilitate movement for those with mobility limitations.
The surrounding park at Biały Dwór will also undergo improvements. Following landscaping, planting, and the creation of pathways, both patients and their families will be able to find a place of respite amongst the greenery.