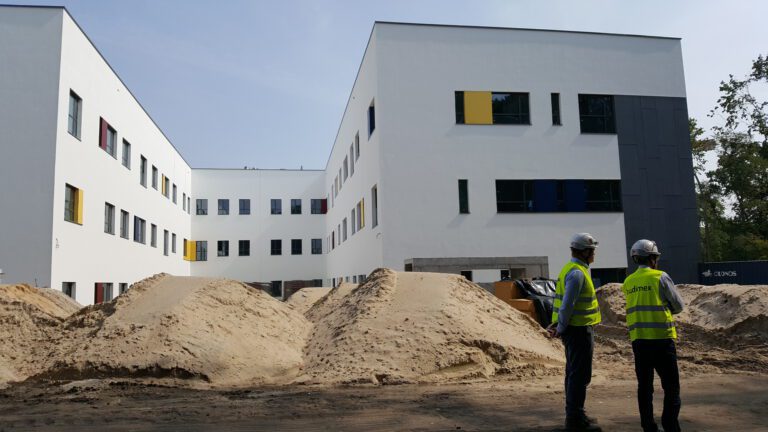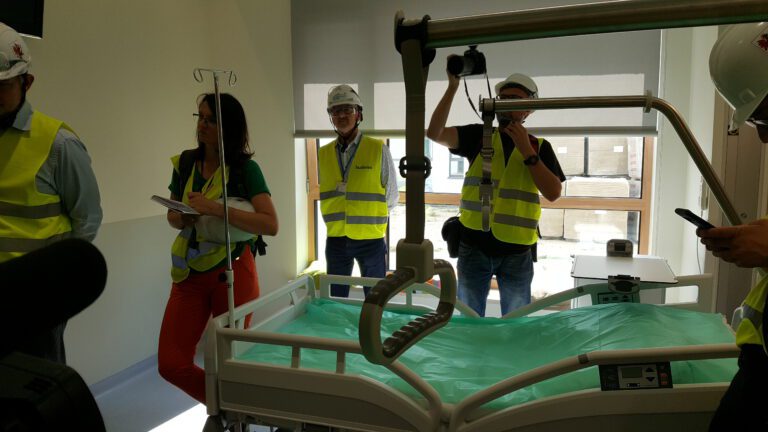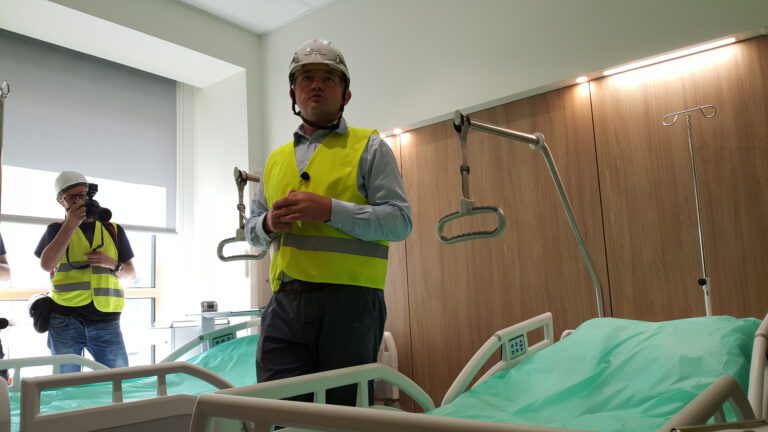

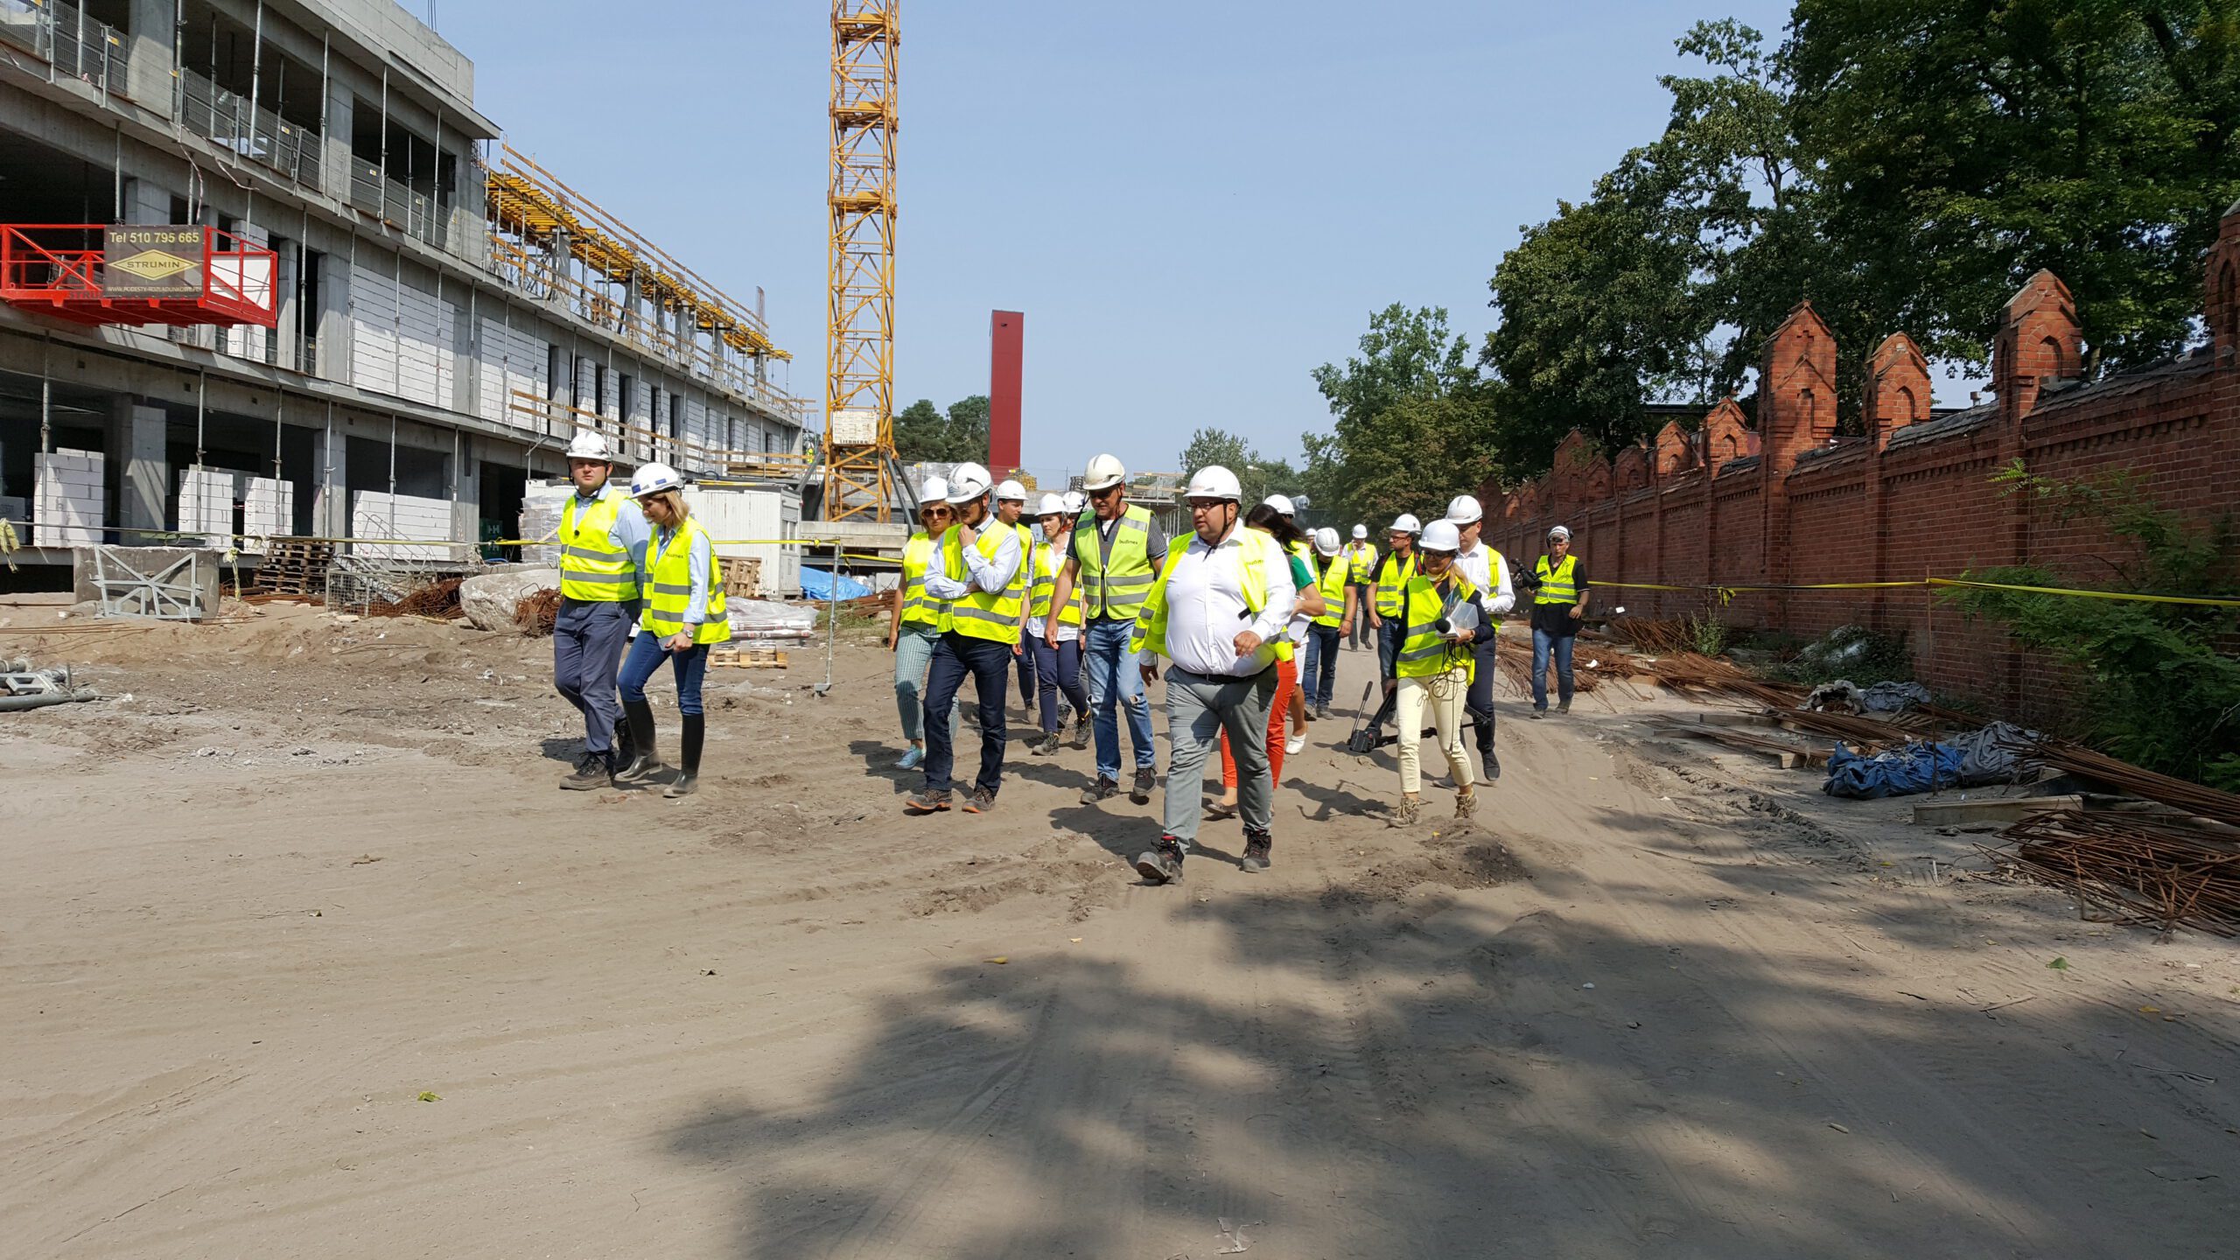
As the contractor reports, construction work at the Regional Hospital Complex has already exceeded 50% completion and is progressing very smoothly. All building structures are complete, with the exception of the building designated for the psychiatric hospital. On 30 August 2018, a sample patient room was presented.
The rooms for patients in the new buildings of the Toruń medical facility have been designed with patient well-being in mind: they are intended to resemble hotel rooms rather than traditional hospital wards. The double rooms, each with an en-suite bathroom, feature neutral colour schemes and comfortable HPL panelling behind the beds, alongside warm, LED lighting discreetly integrated into recessed areas, all designed to promote a faster return to health. A distinctive feature of the rooms is the large windows with wide sills, providing a space to sit, and fitted with blinds to ensure comfort and privacy, particularly for rooms on the ground floor. Another notable feature is the absence of a standard heating system; instead, ceiling-mounted radiant panels will regulate the temperature of the room, providing warmth in the winter and comfort in the summer. The entire space feels meticulously planned, and the discreet side panels, housing medical gases, which do not occupy space above the patient’s head, as in traditional designs, further enhance the impression that the room is not only a place for therapy, but also a place of rest.
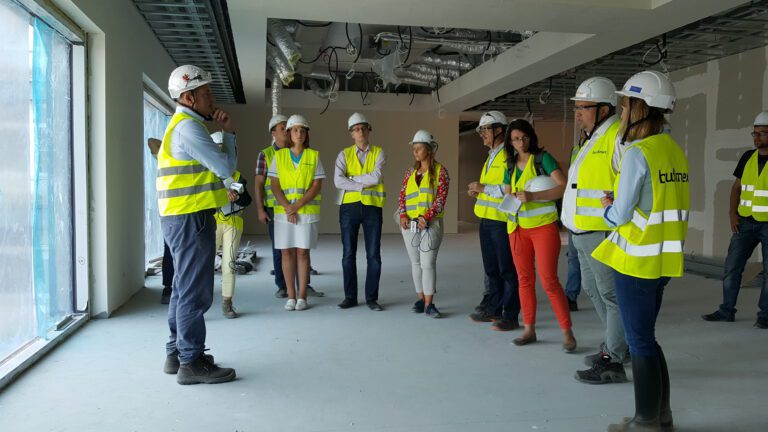
The patient room was presented not only to representatives of the investor and the facility’s management, but also to journalists. The host of the event was Piotr Całbecki, the Marshal of the Kuyavian-Pomeranian Voivodeship, who guided the guests around the entire construction site and shared the concept of a “hospital for patients,” as well as the modern solutions being implemented at the Bielański Hospital.
[Image caption: KPIM]