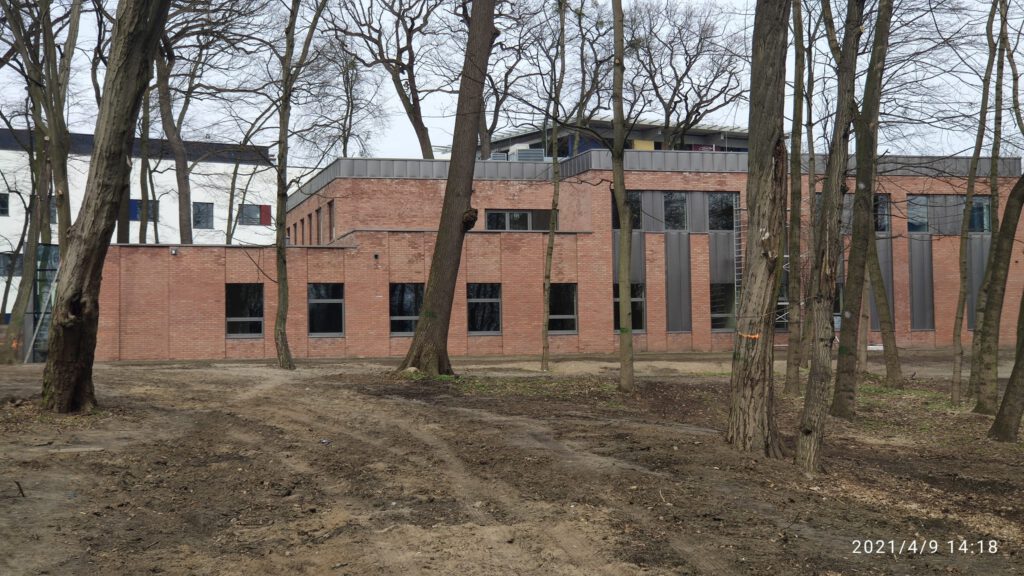

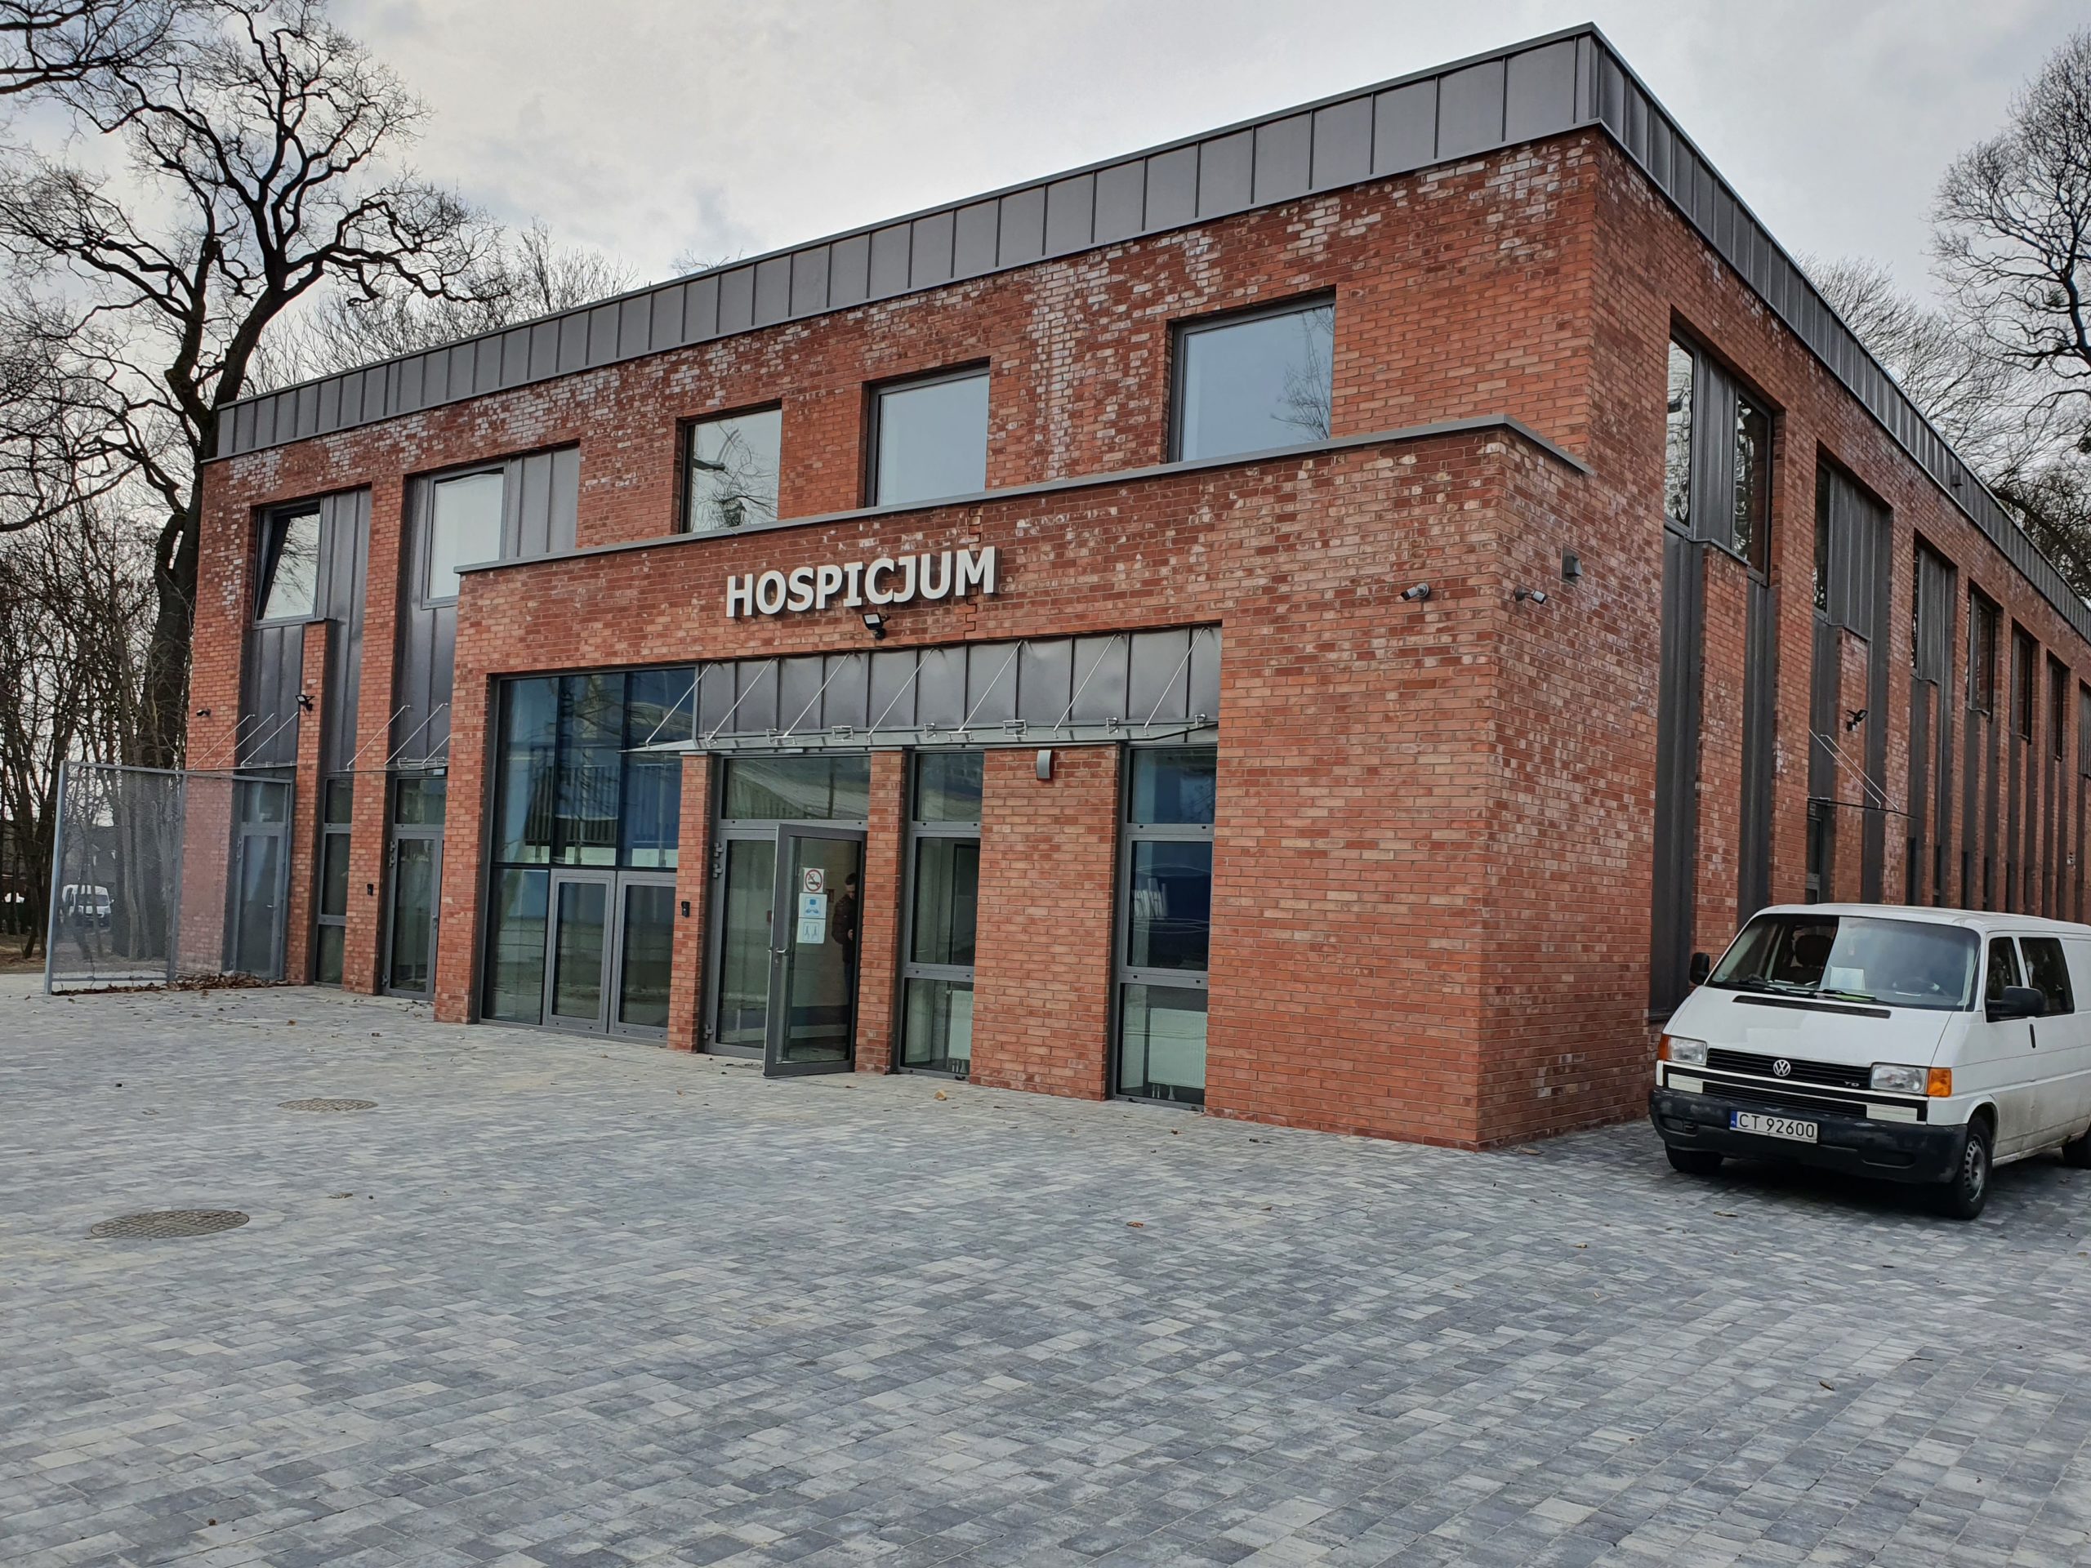
On 9th April 2021, KPIM took possession of the new hospice building from the construction contractor. The construction work proceeded according to schedule and lasted just over a year. The total cost amounted to approximately 12 million złoty, with over 70% funded by European Union funds, and the remainder from the regional government budget and the own resources of the partners: Kujawsko-Pomorskie Inwestycje Medyczne and the Regional Nursing and Midwives Association in Toruń.
The project, benefiting from financial support under the Regional Operational Programme for the Kujawsko-Pomorskie Voivodeship for the years 2014-2020, involved the construction of a new facility for patients at the John Paul II Hospice, along with associated infrastructure and landscaping. It also included ongoing maintenance work and the purchase of essential equipment for the hospice’s administrative section – “Prezydentówka,” an 18th-century Baroque manor house protected by the Municipal Conservator of Historic Monuments. Within the manor house, flooring, the terrace, and the entrance steps were replaced and repaired, and missing equipment, including furniture and computer hardware, was purchased.
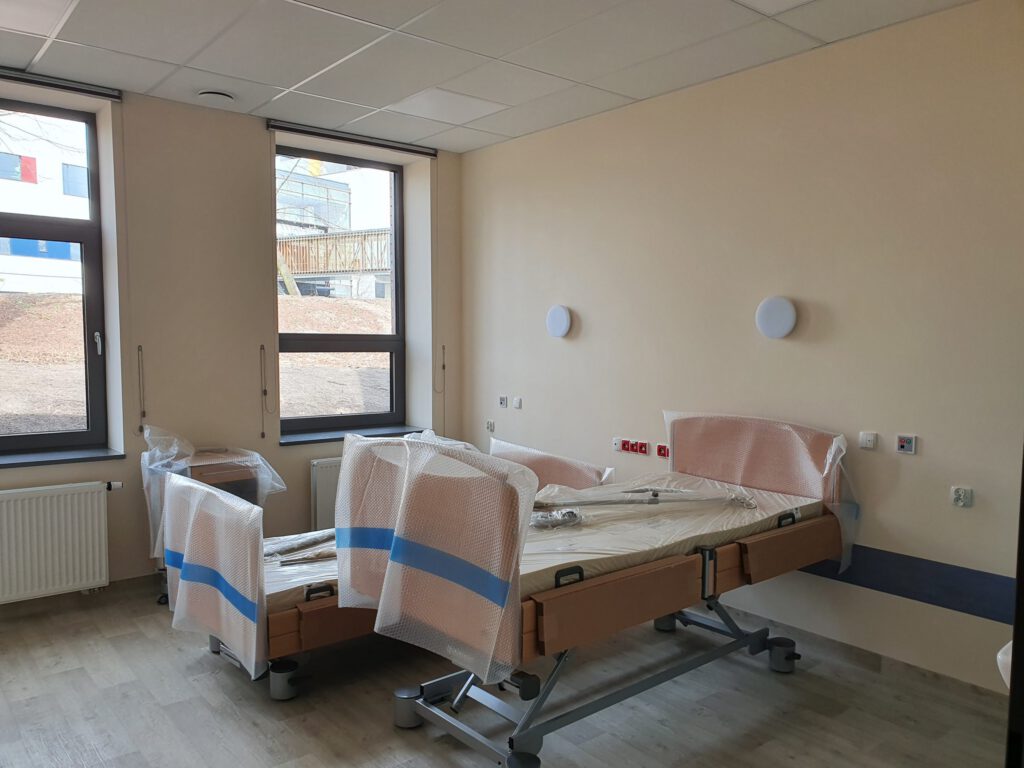
The new hospice building provides comfortable accommodation for palliative care patients, who will receive care in single and double rooms located on the ground floor and first floor.
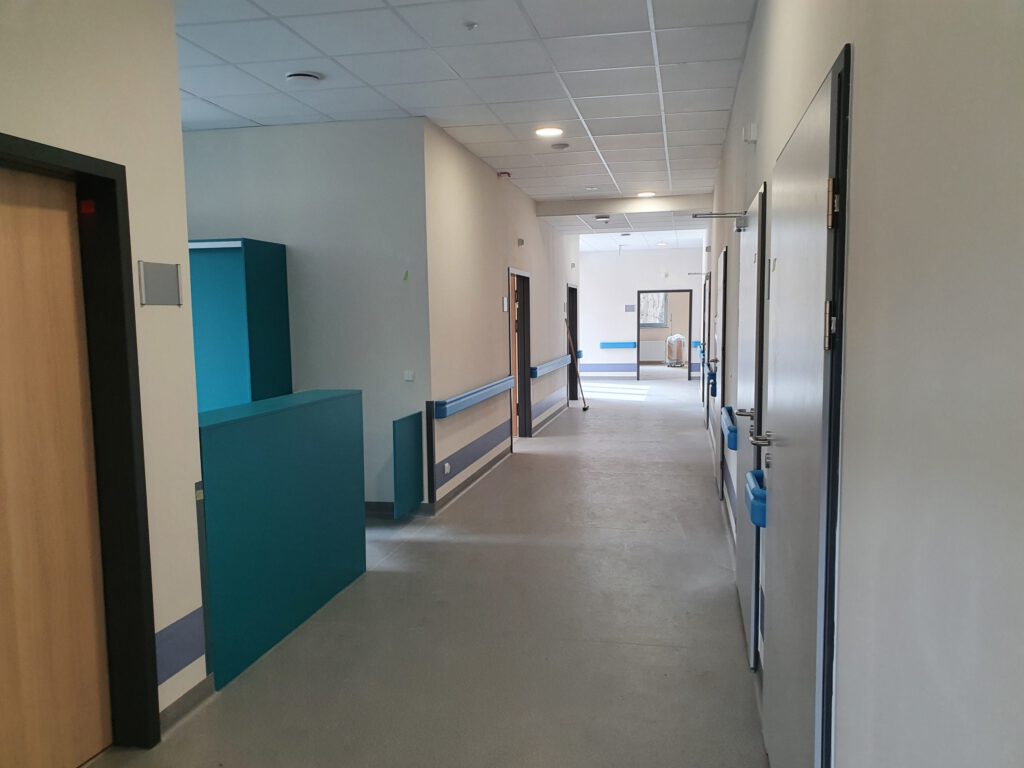
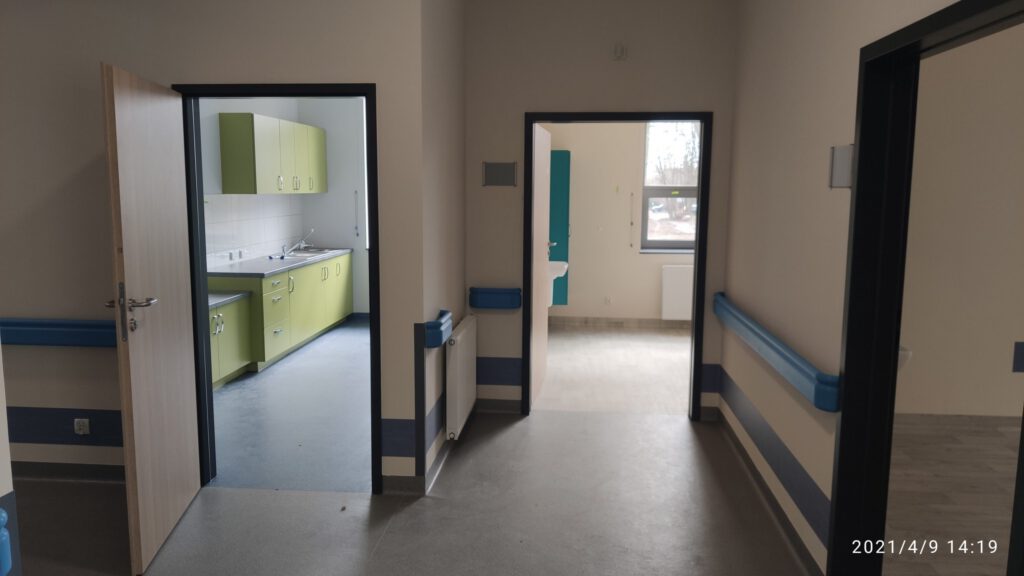
On the ground floor, in the central area where natural light is not essential, there are departmental spaces: clean and dirty storage rooms, kitchens, department bathrooms, rooms for patient transport trolleys, and a hospital lift. To the sides, in addition to the patient rooms, there will be medical consulting rooms, treatment rooms, an outpatient clinic, and a reception area, as well as a pharmacy storage room and a farewell room. This layout ensures easy access and good communication throughout the floor.
A sunroom has been incorporated at the top of the building, providing a space for respite for both the patients and their families.
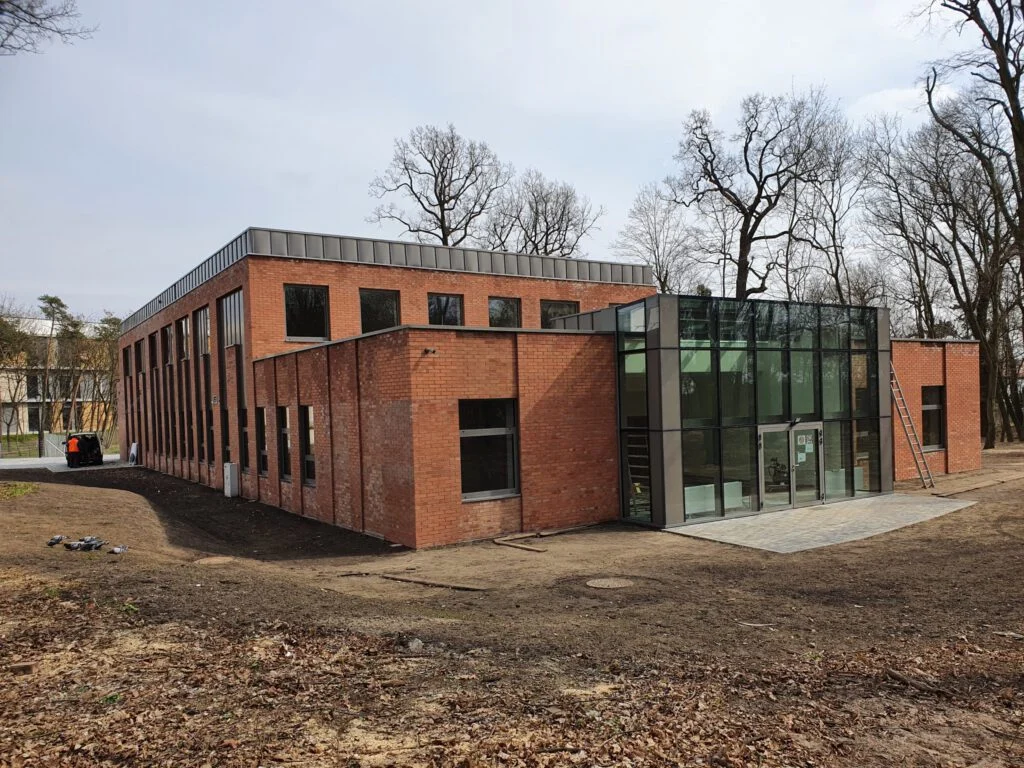
On the first floor, as on the ground floor, the central area comprises department rooms, while to the sides are a chapel, patient rooms, a treatment room, nurses’ stations, a senior nurse’s office, a dietitian’s office, an administrative office, and storage rooms. A terrace, accessible to patients and their families, has been designed on the south side, providing a space to relax in pleasant weather.
The size and layout of the rooms allow for ease of movement with beds – the hospice patients are, in most cases, bedridden. The surfaces and communication solutions have been adapted to the needs of people with disabilities – an external ramp, the width of the corridors, and a lift ensure accessibility for those with mobility limitations.
The project also includes the restoration of the park surrounding the Biały Dwór hospice. Once the landscaping, planting, and pathway work are complete, patients and their families will be able to find a place of respite amongst the greenery. The restoration work is currently underway.