

The newly constructed hospice will be located within the historic Biały Dwór park, at the heart of which stands the “Prezydentówka” – a white manor house that currently serves as the administrative headquarters of the “Światło” hospice.
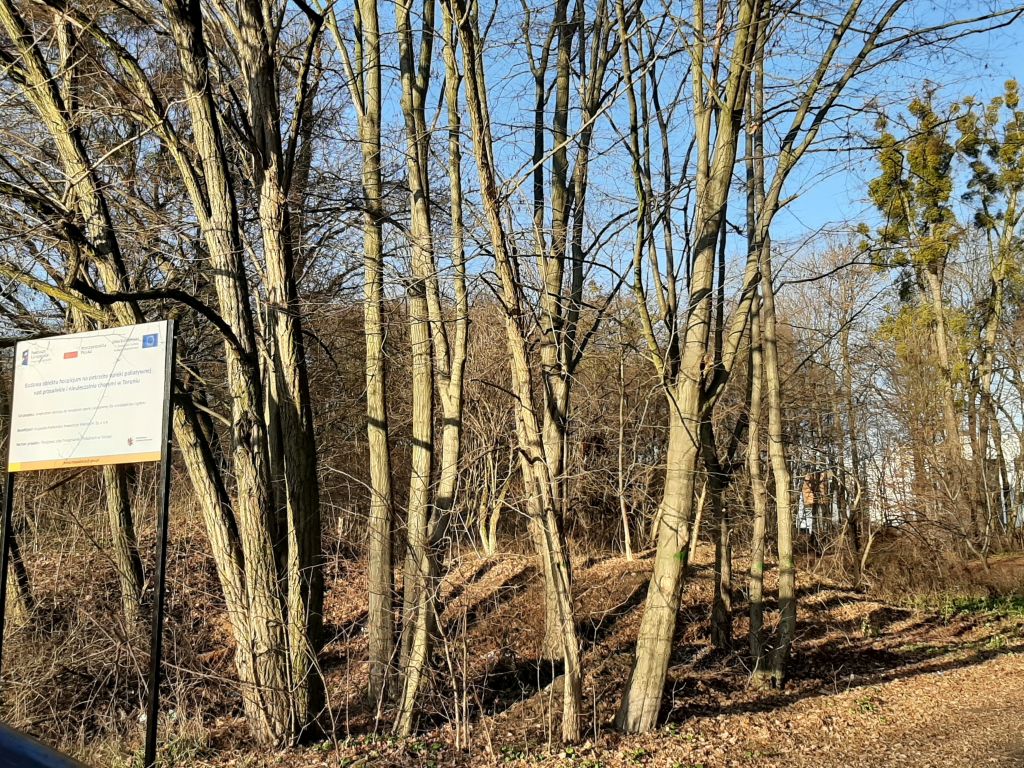
The park is currently in a state of considerable disrepair: the pond is polluted, overgrown with wild vegetation, and the paths are poorly defined and neglected. The remaining sections of fencing are in a dilapidated condition. This makes it difficult, even for a trained landscape conservationist, to discern the park’s inherent beauty – its mature trees, a number of natural monuments, and the viewpoints mentioned in the conservation documentation. The park was originally designed in the late 18th century as a landscape park and boasts a beautiful tree population, largely composed of native species. While the original layout has been lost, experts can still recognise its underlying structure. Similarly, the water features are now reduced to a single pond, which is in a very poor condition and requires restoration. The elegant manor house, once a dominant feature of the estate, also requires conservation work. A stone monument dedicated to D. K. Janitzen, the former owner of Bielany farm, a Toruń city councillor and postmaster, has also survived. In his will, he bequeathed Bielany, along with his entire estate, to the city. The monument is located in the central area of the park.
Currently, a section of the historic park adjacent to the newly constructed hospice has the opportunity to regain its former glory. The conservation officer overseeing the park’s restoration has placed specific requirements on KPIM. The existing sculptures will be preserved, and the historical elements of the park’s design will be clarified. Modern elements that disrupt the park’s harmony will be removed, while all existing elements of small-scale architecture, including the aforementioned memorial stone, will be preserved and restored. The tree population will be cleared, and self-seeded plants that distort the historical layout of the green space, as well as young saplings overgrowing the park, will be removed. Trees that pose a safety risk, are dead or unlikely to survive, will also be removed, and the remaining trees will have their canopies cleaned of broken, damaged, and dead branches. Plans also include the restoration of the pond and the construction of a small basin in the location of a second pond that no longer exists, in order to preserve the historical layout of the park’s water features. New plantings will be in keeping with the original design, using plant species and varieties known and used in the late 18th and 19th centuries, and appropriate for the local environment and climate.
The small-scale architecture (including retaining walls, steps, and fencing) and paving will also be in keeping with the period in which the garden was created. Remnants of the original features will be restored, and new elements will be designed to reflect the historical style, using only high-quality, natural materials such as stone and steel.
The project is planned to be implemented concurrently with the construction of the hospice.